283 30th Ave
- San Francisco
Living Space
Garage Space

3,000 Sq.Ft.
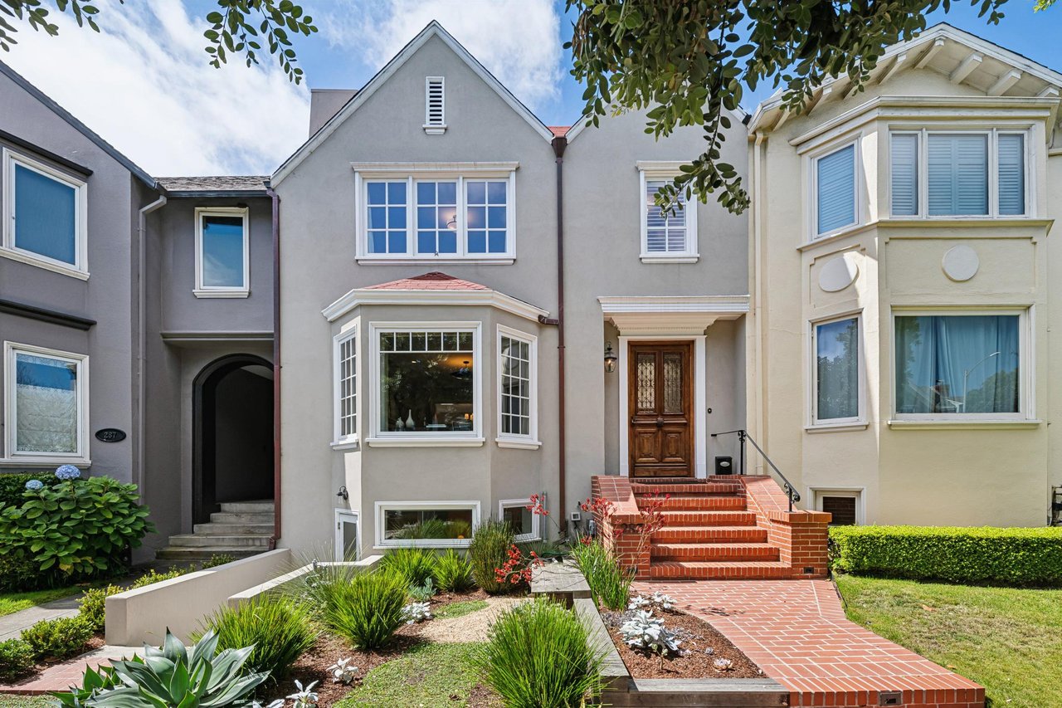
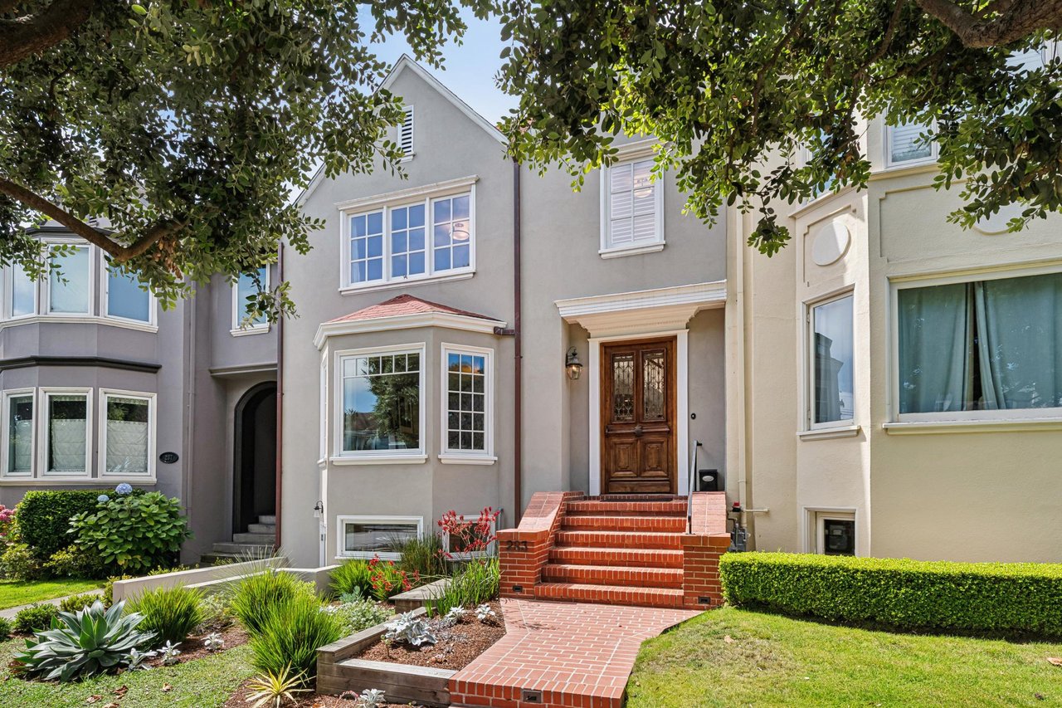
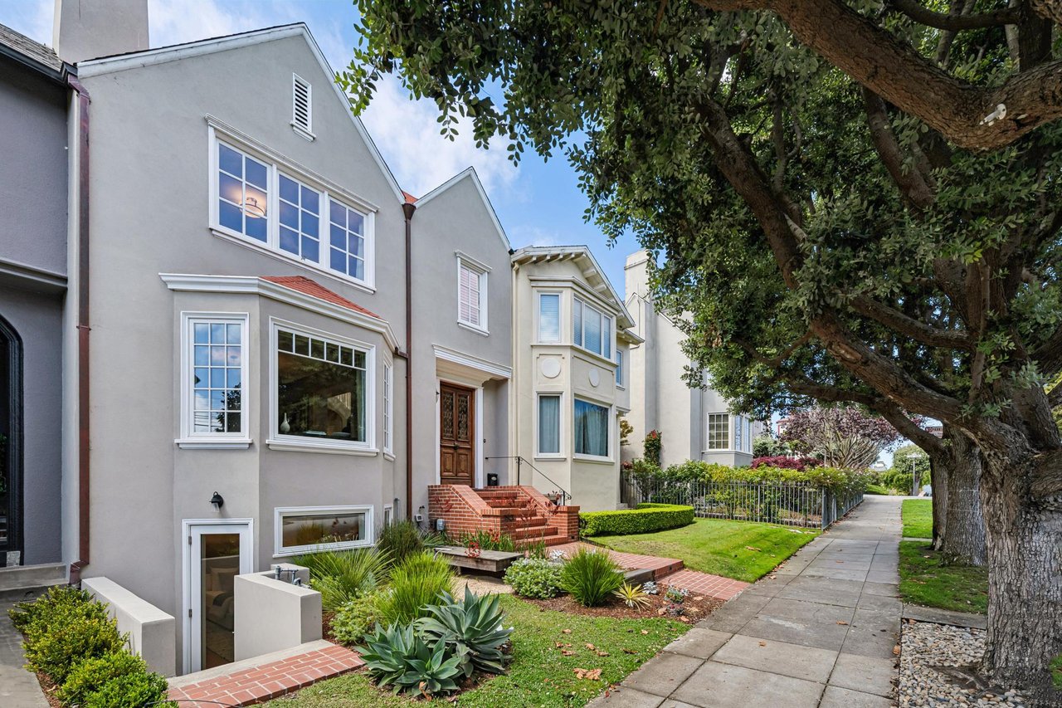
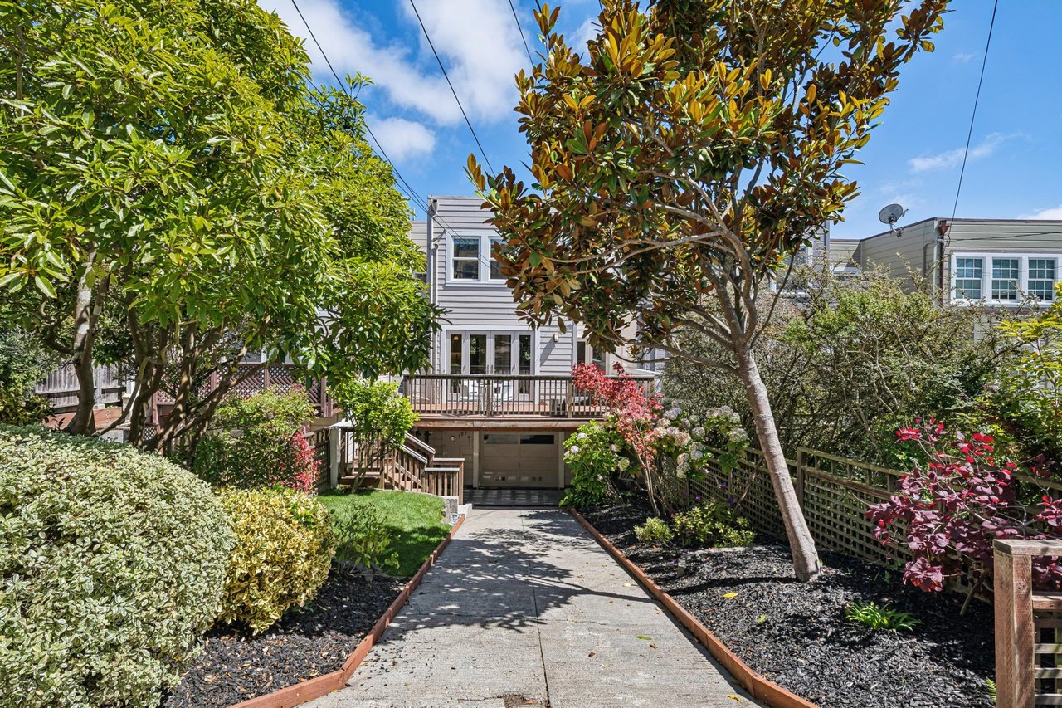

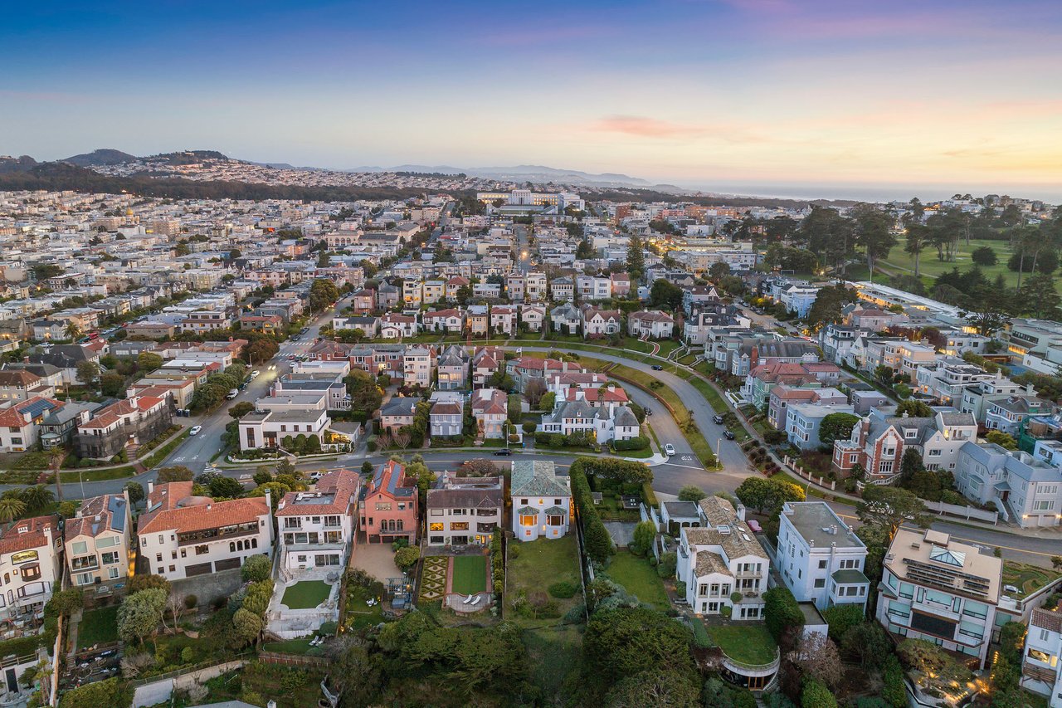
Set on a beautiful, tree-lined street in one of San Francisco's most coveted coastal neighborhoods, this refined Sea Cliff residence pairs classic architectural character with a thoughtful renovation, offering the ease of contemporary living and a rare sense of calm, light, and privacy.
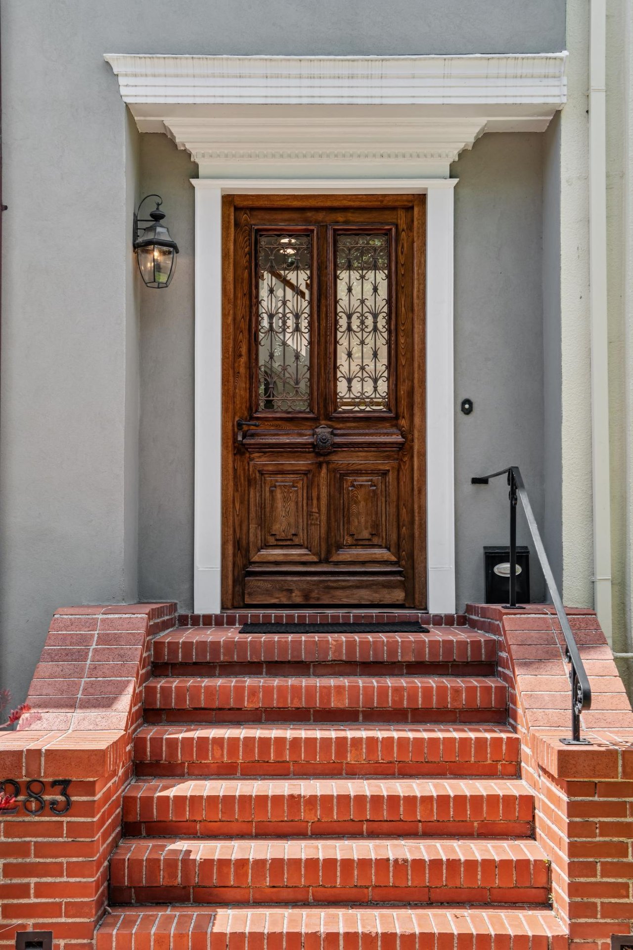
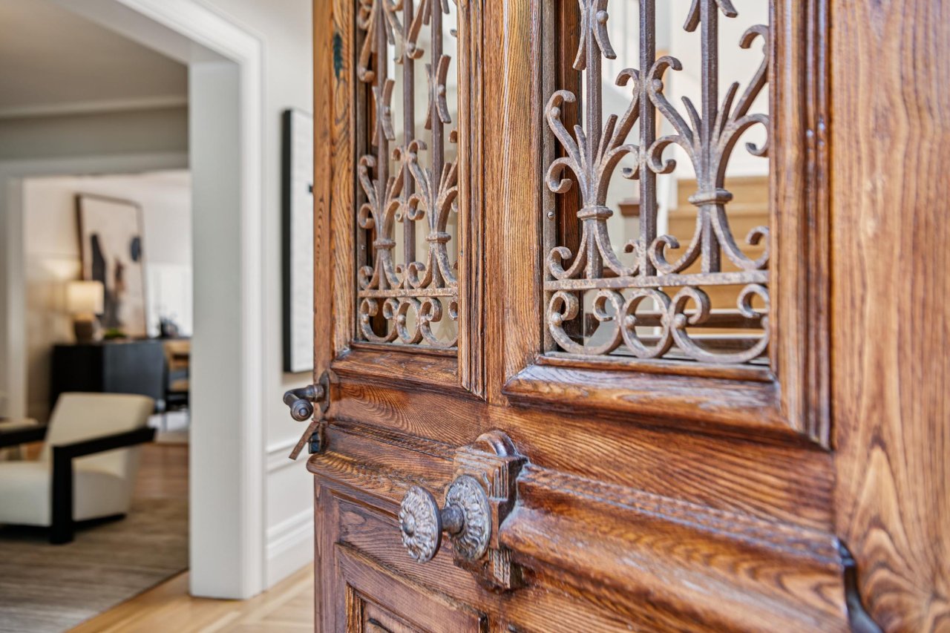
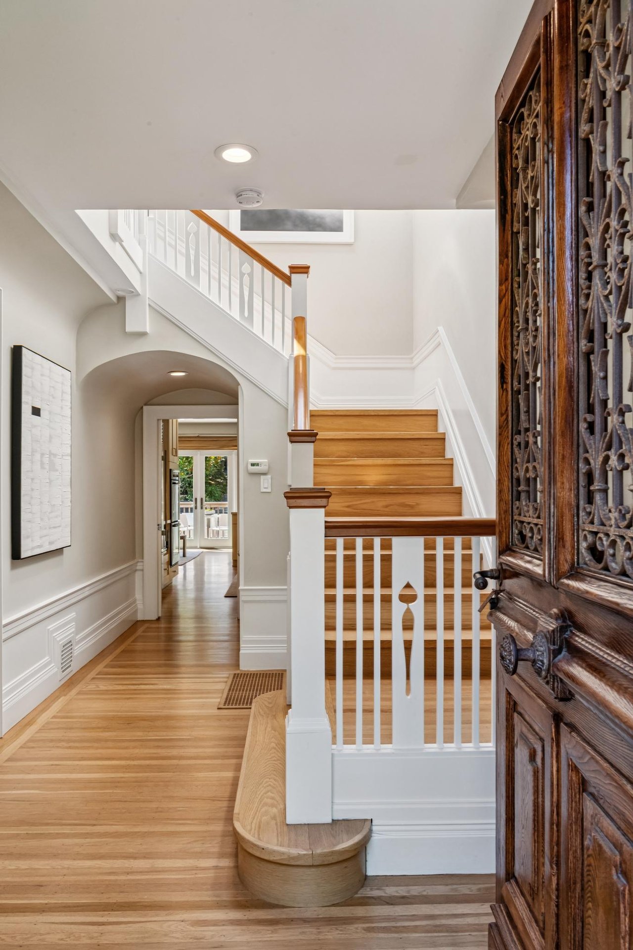
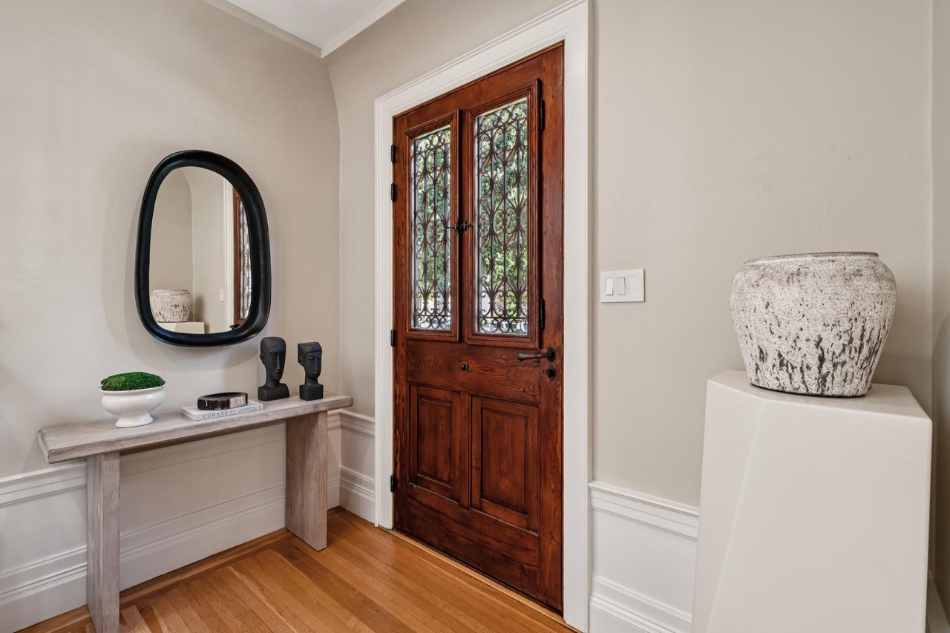
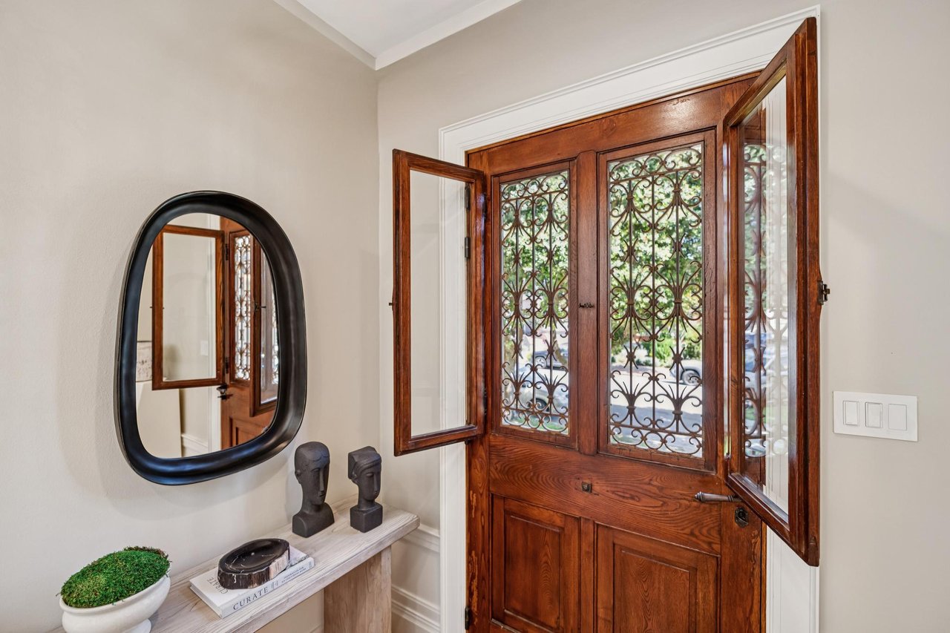
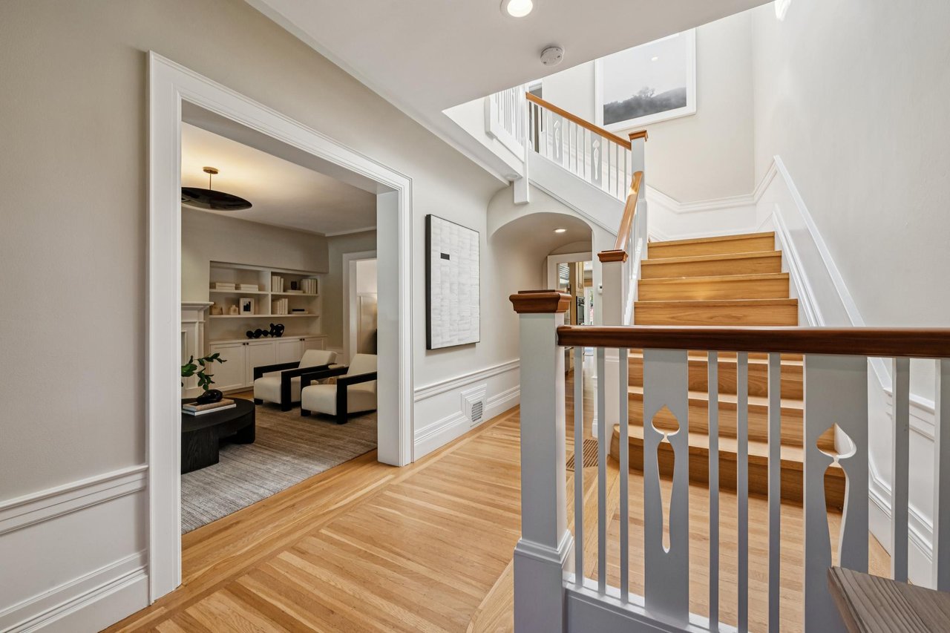
A distinctive front door sourced from France, with decorative ironwork and handsome hardware, sets the tone. Inside, the home unfolds with a natural sense of flow. Warm wood floors, clean architectural lines, and a warm sophisticated palette create a cohesive and inviting feel thoughout, while generously sized windows fill the rooms with natural light and delightful views of the lush mature greenery.
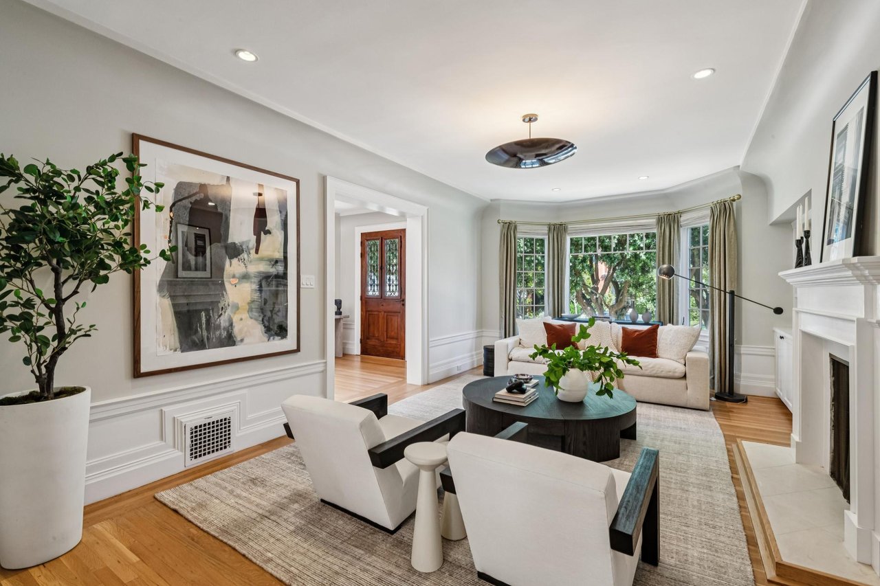
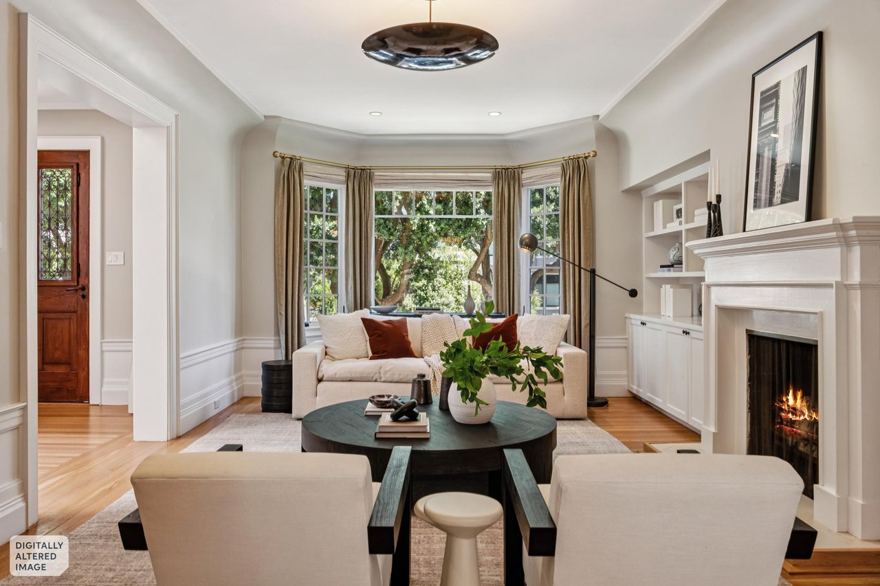
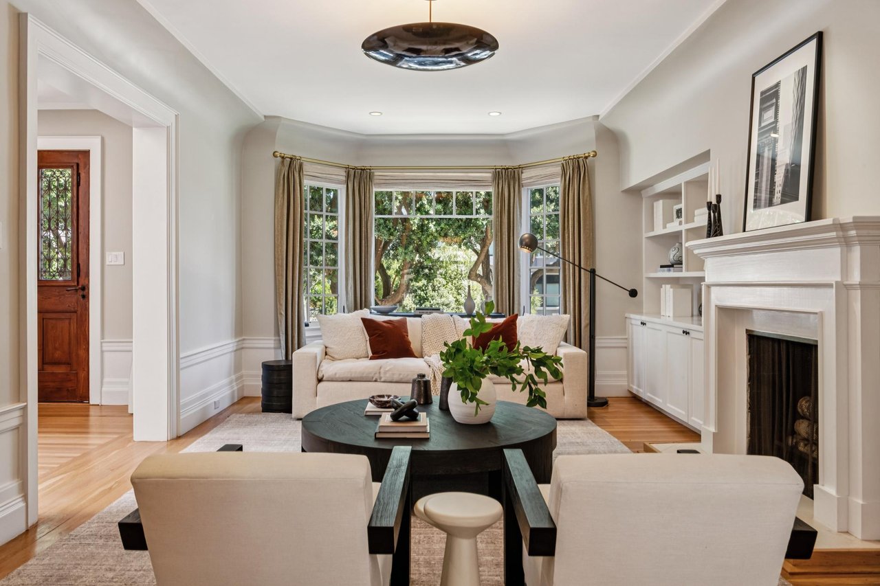
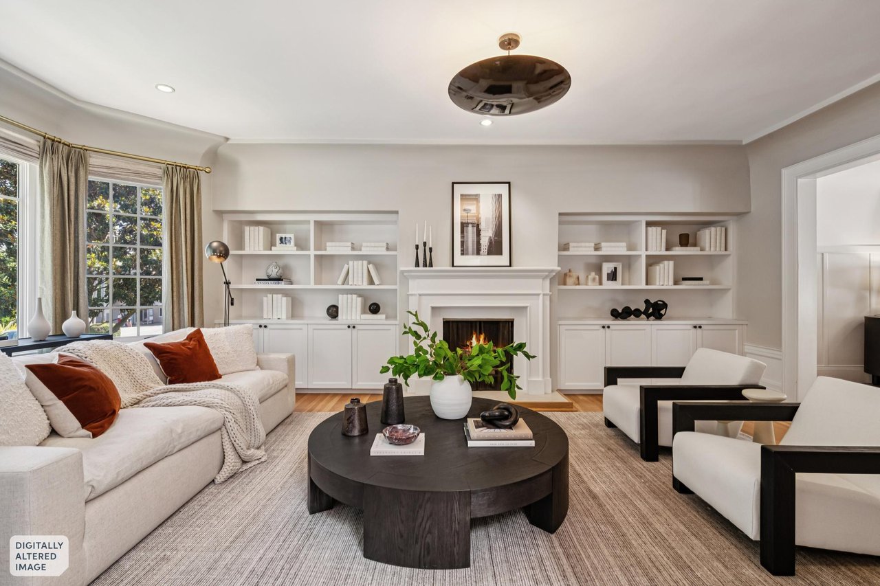
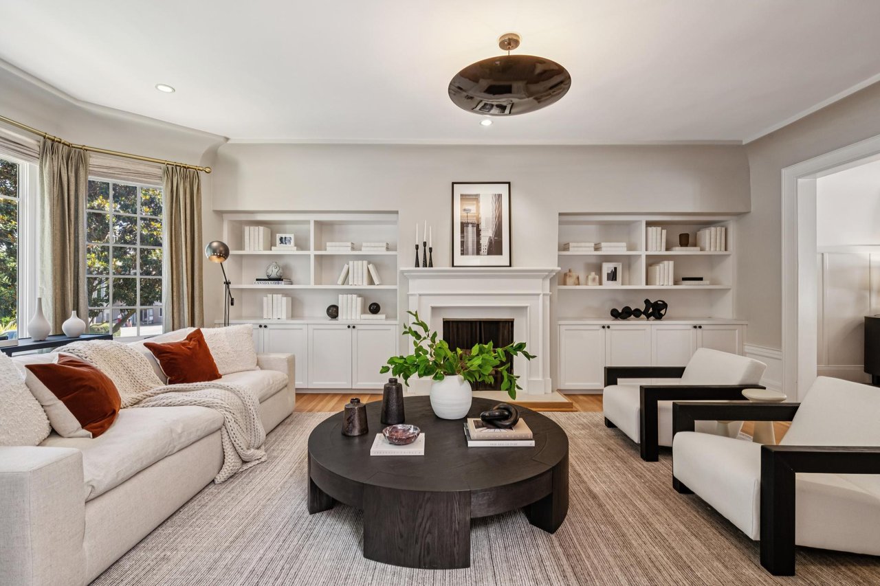
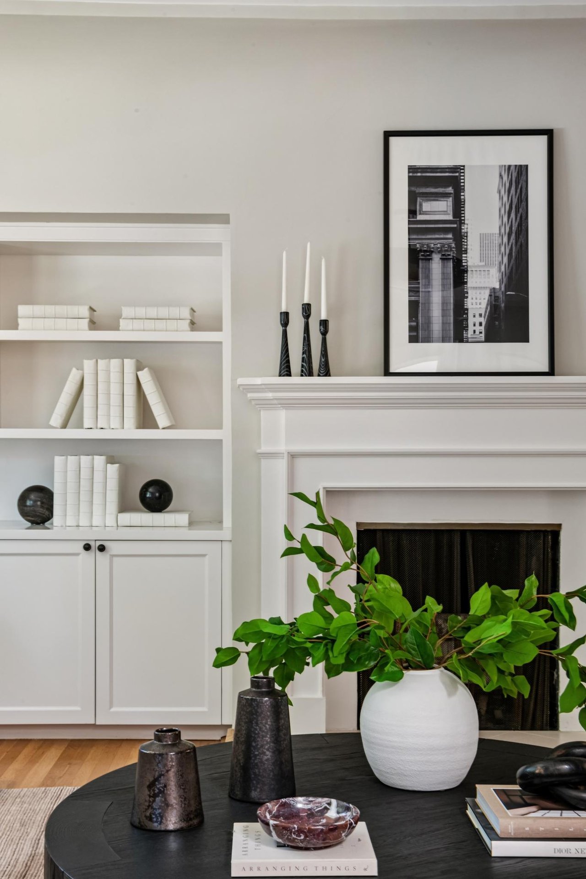
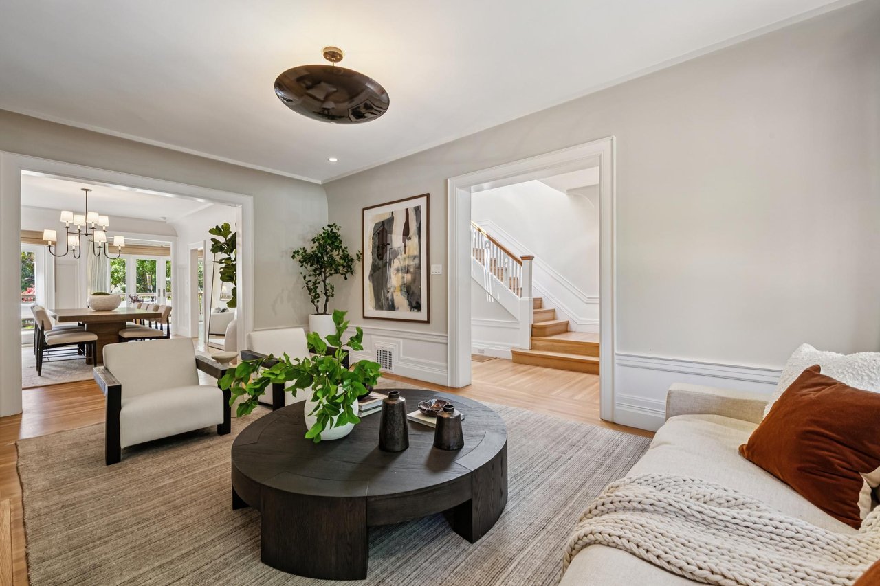
Off the entry, the main level is perfect for entertaining and everyday living. It offers a generously sized living room with a fireplace framed by handsome, custom built-ins and striking sculptural lighting.
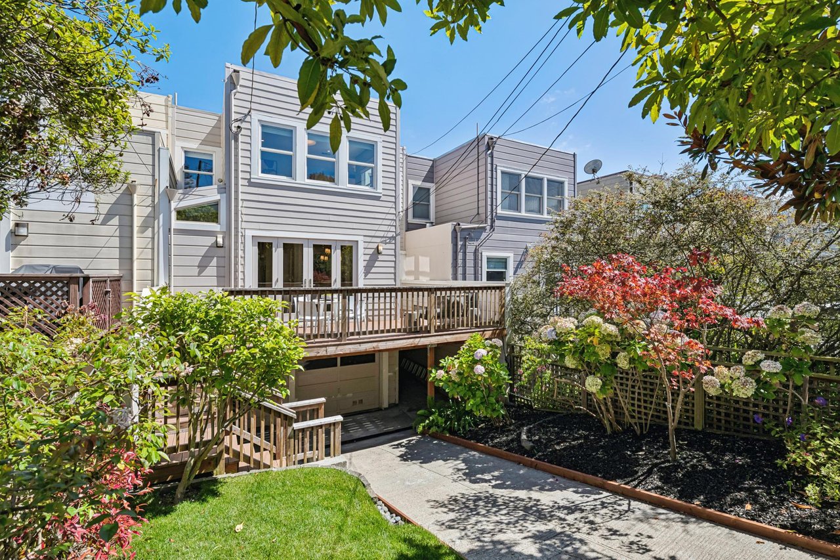
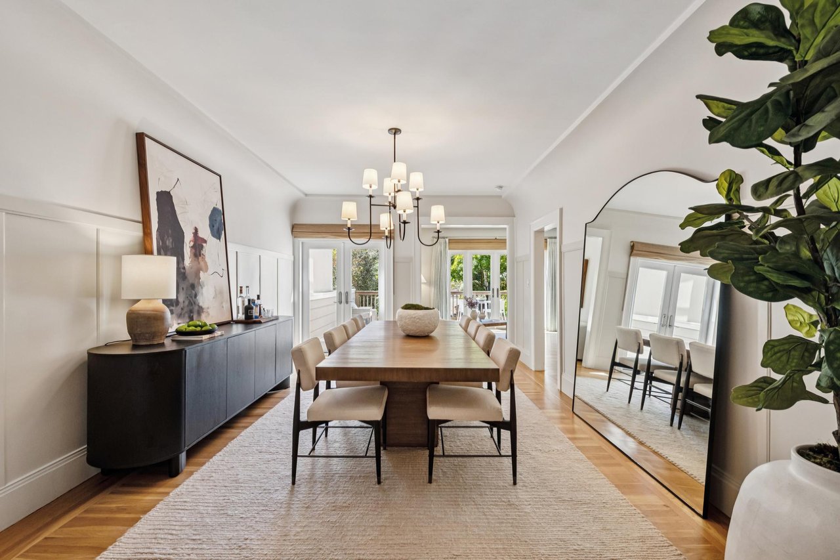
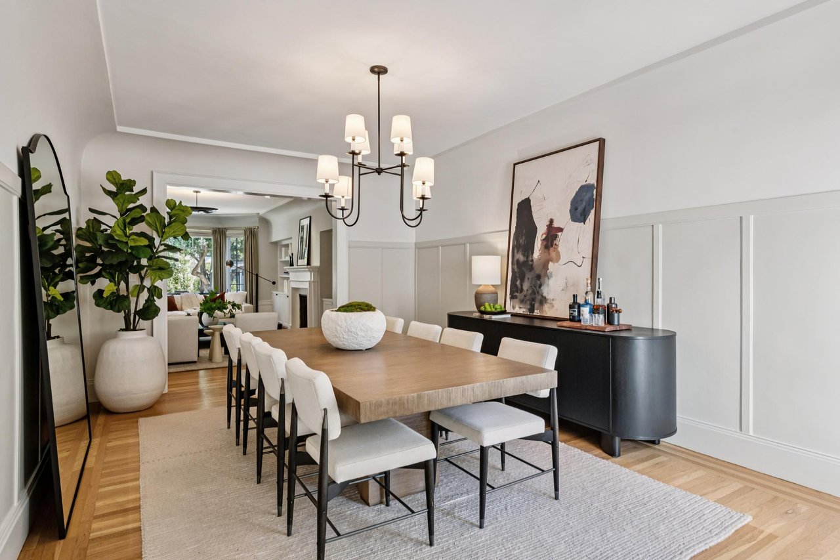
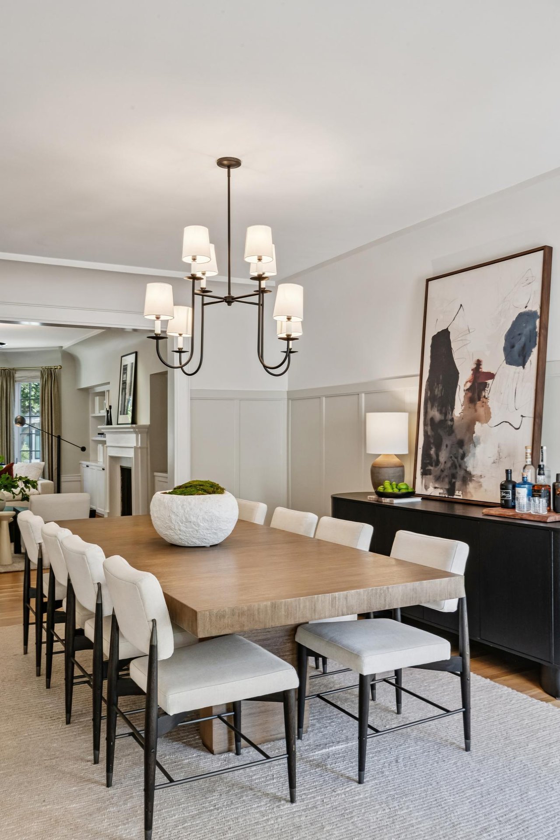
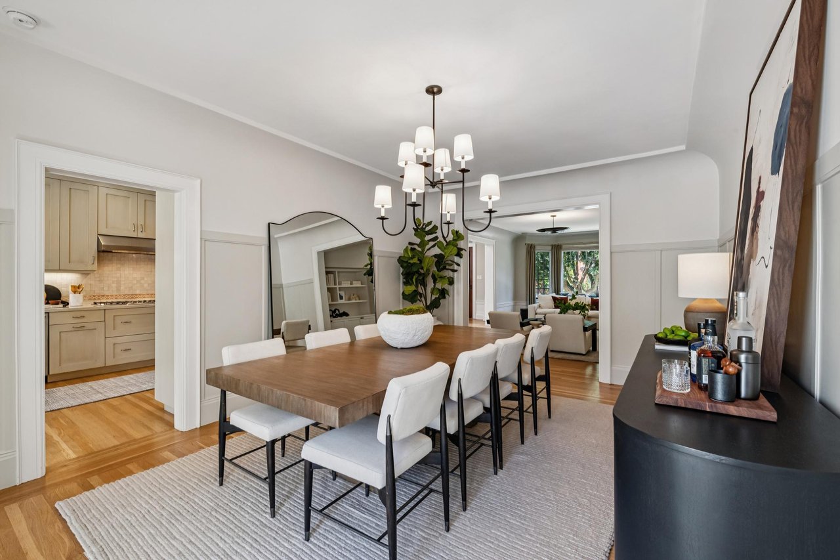
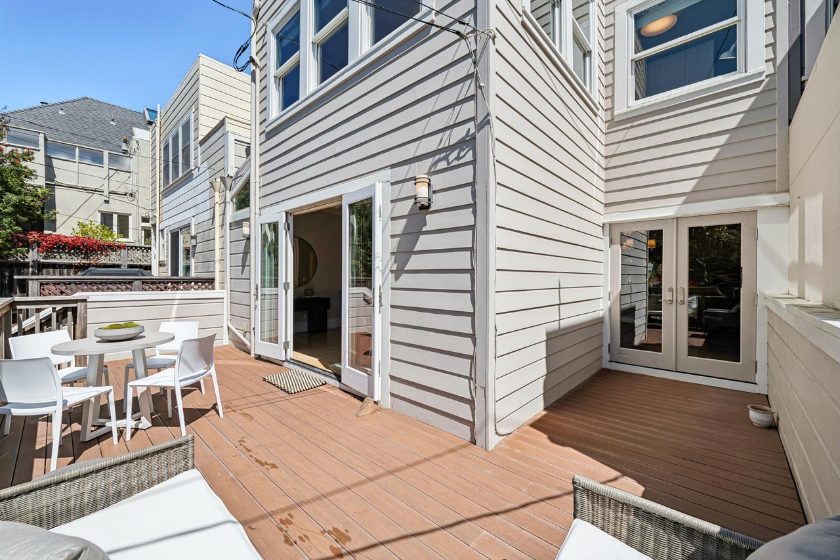
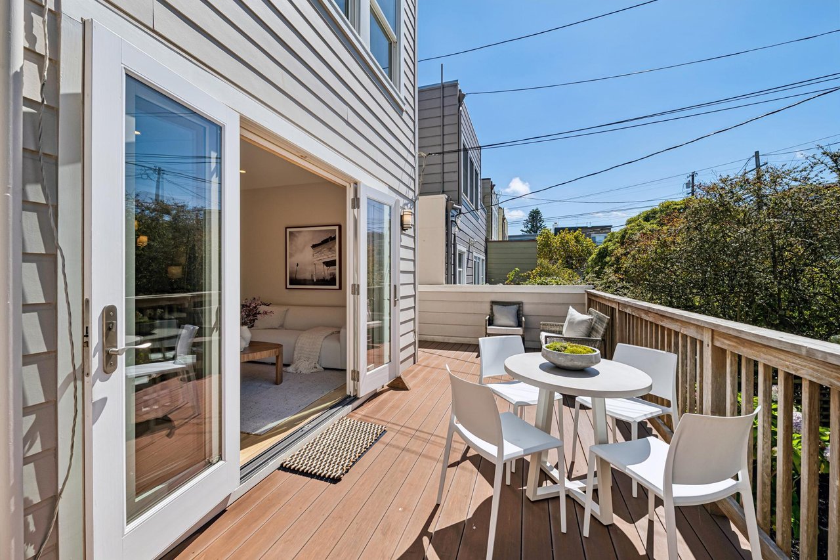
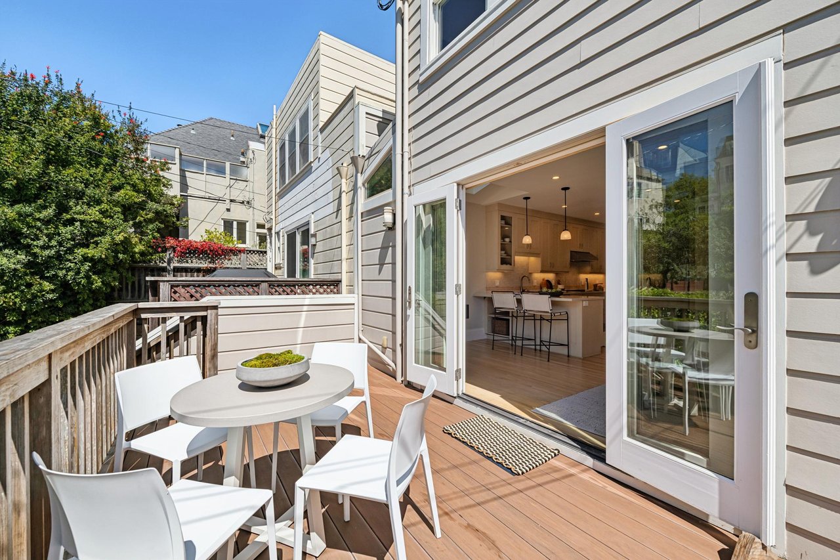
The formal dining room, with an elegant chandelier, adds warmth and sophistication. French doors open to the wraparound deck, creating a wonderful connection to the outdoors.
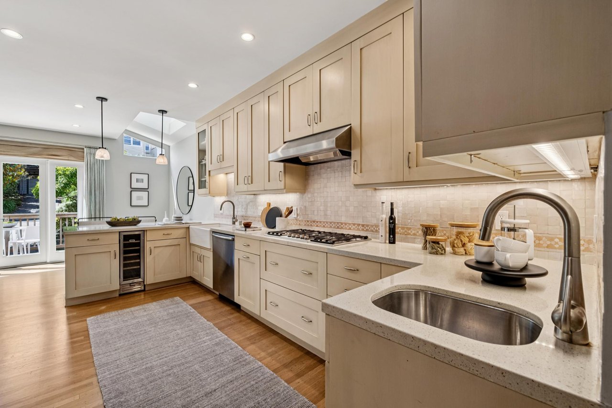
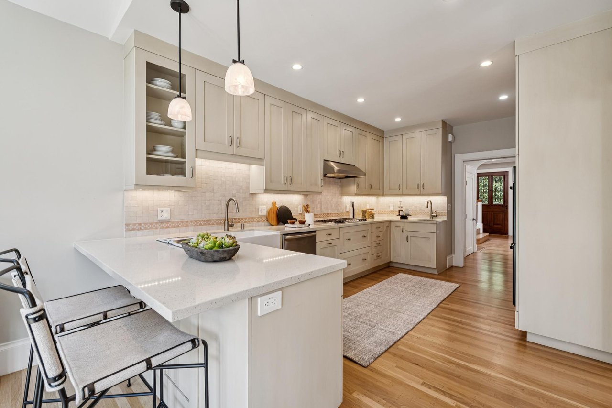
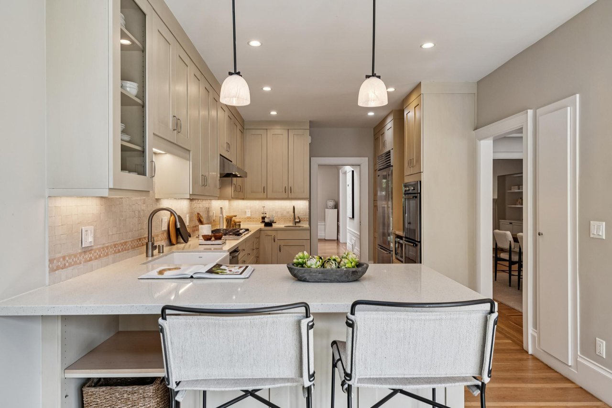
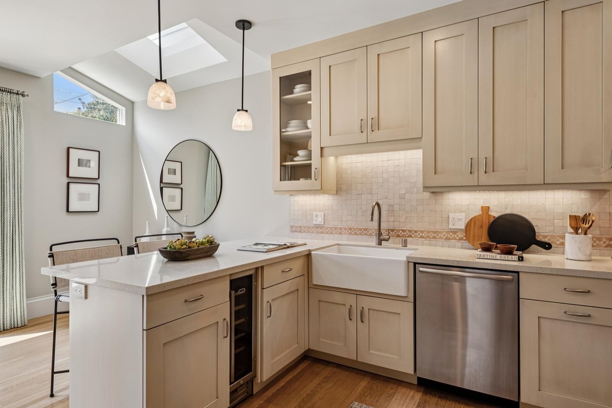
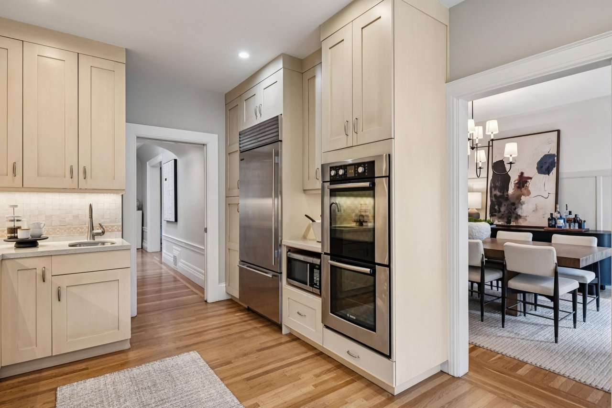
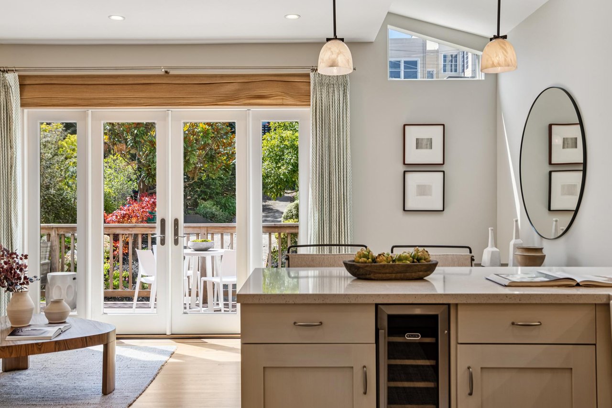
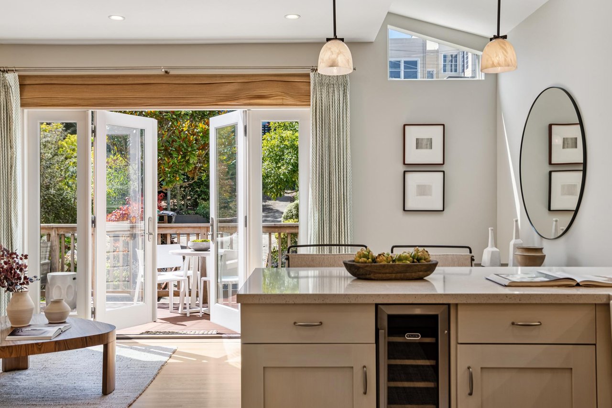
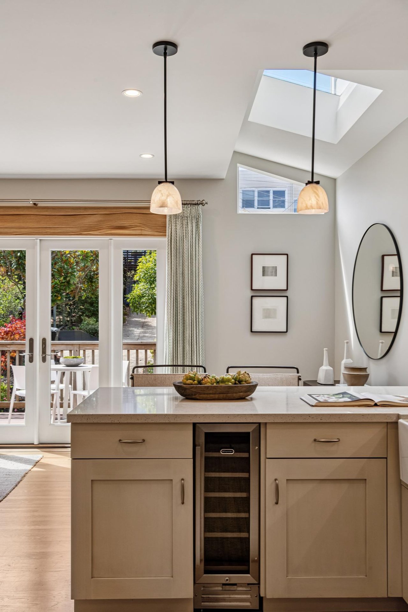
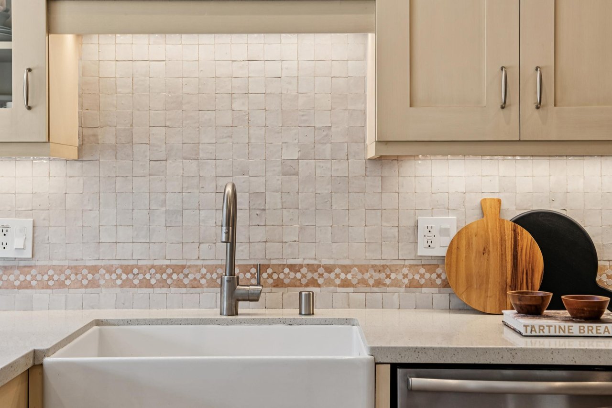
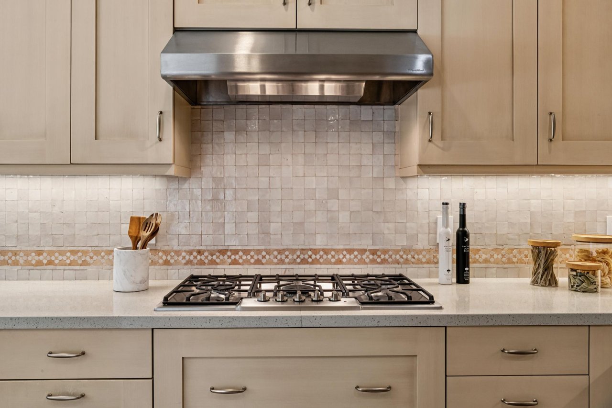
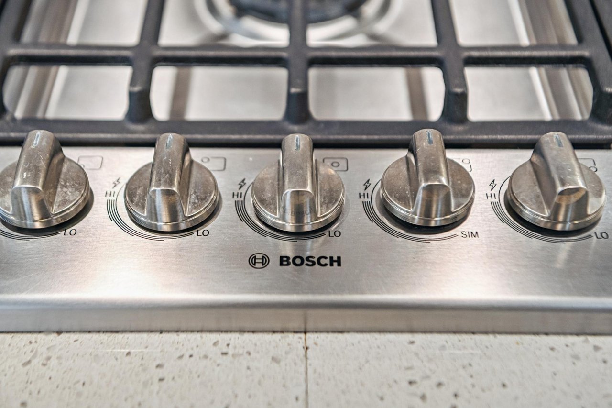
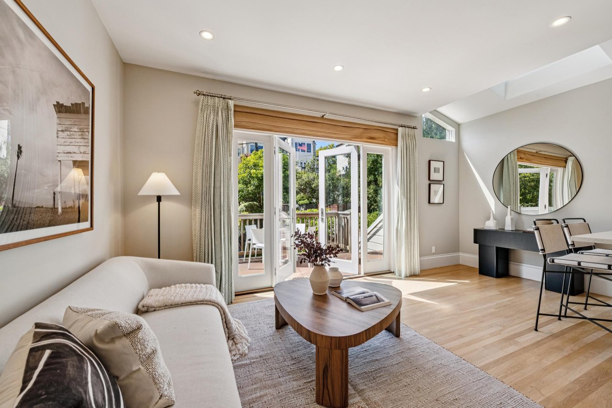
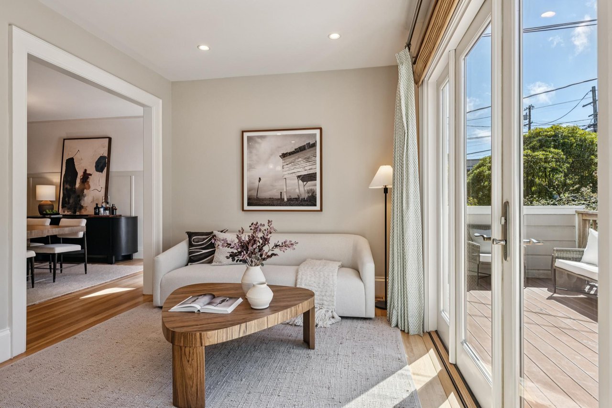
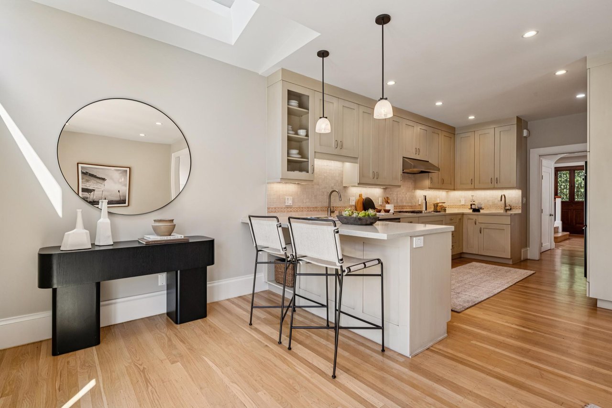
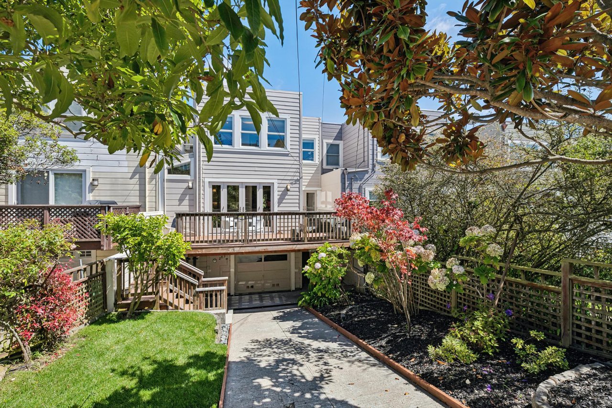
Adjacent to the dining room, the spacious gourmet kitchen has been beautifully renovated with delicate tile from Casablanca, Morocco, sourced through Ann Sacks, a Sub-Zero refrigerator, Bosch double ovens and cooktop, a farmhouse-style sink, and an incredible amount of cabinetry and storage. A breakfast bar with pendant lighting opens to the inviting den at the rear of the home. French doors off the den and formal dining room open to the wraparound deck creating an exceptional indoor/outdoor flow that’s a rare find in San Francisco. Beyond the deck, the landscaped rear grounds unfold amid mature trees and colorful blooms, creating a lovely outdoor setting.
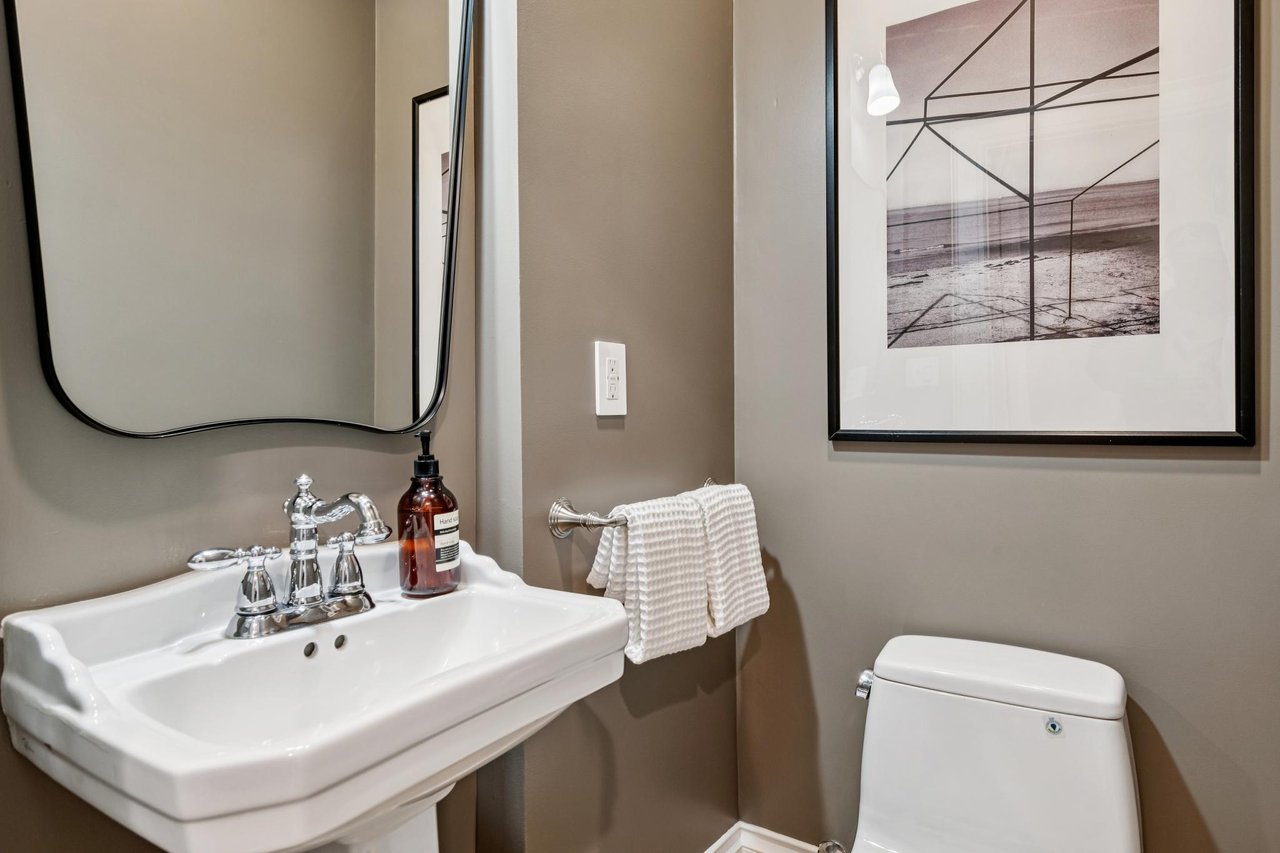
A powder room completes the main level.
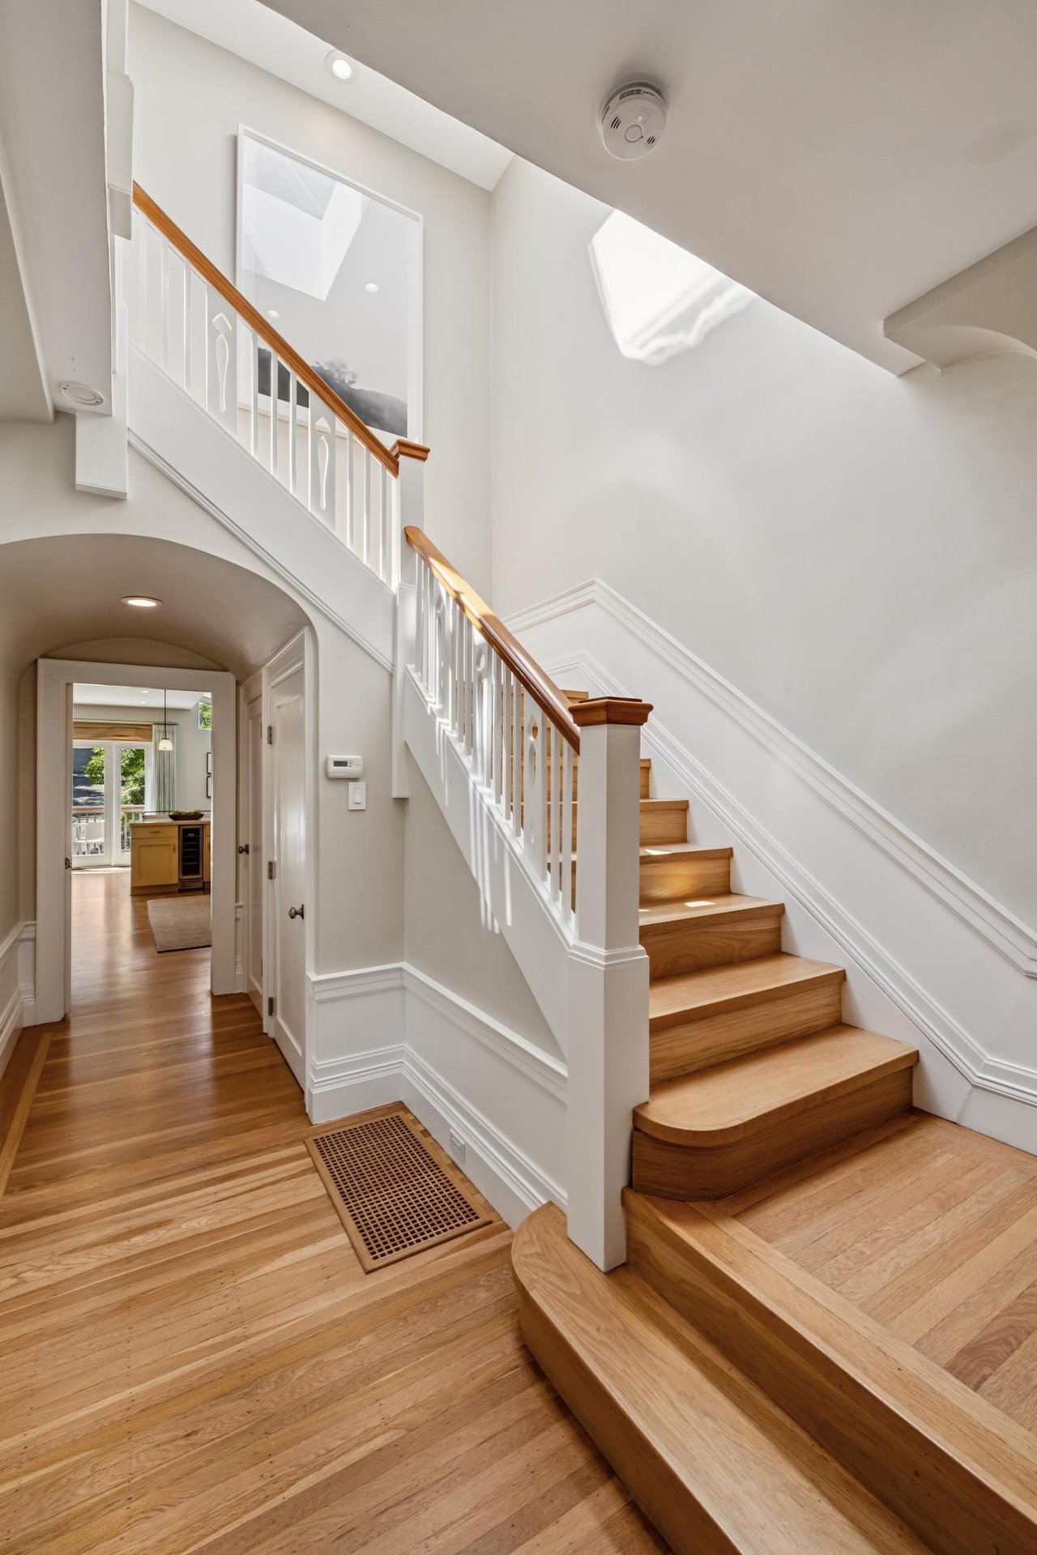
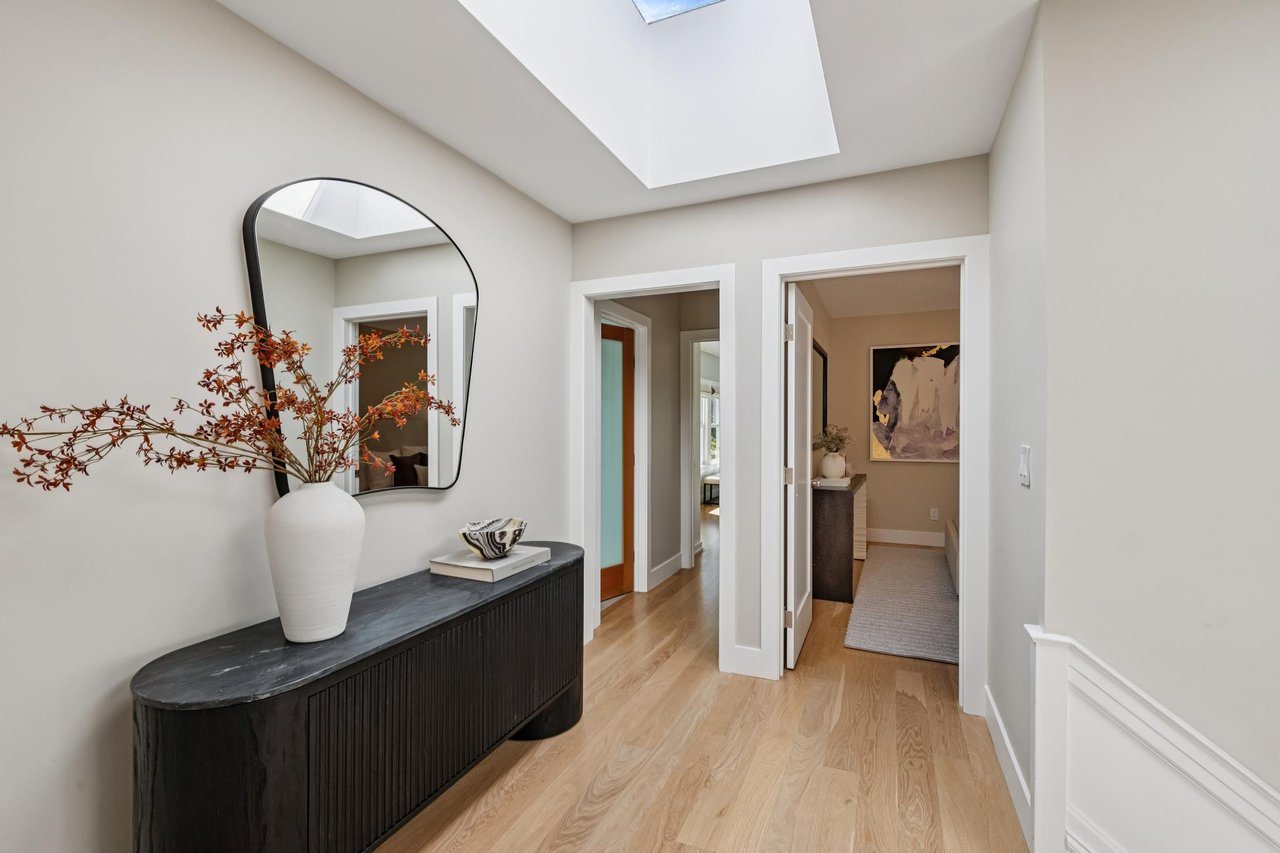
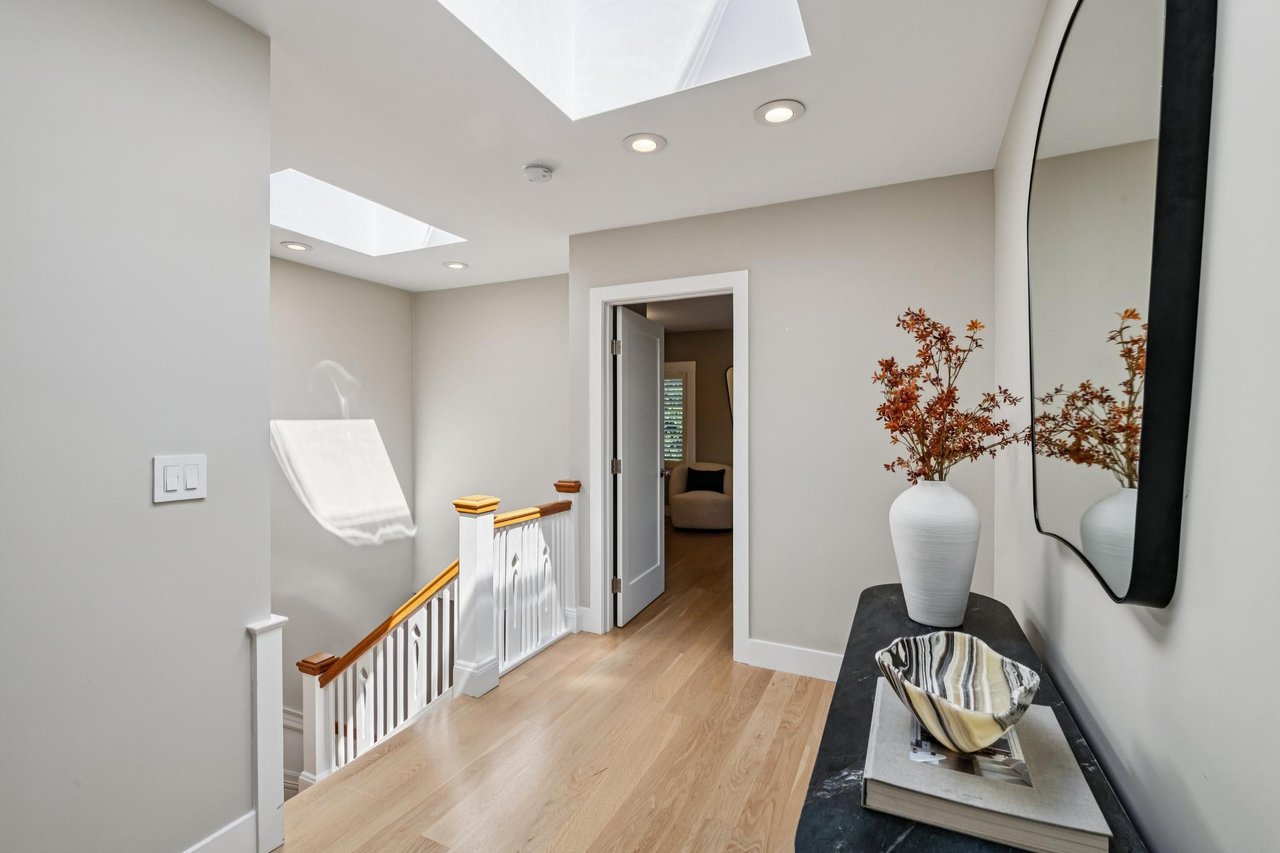
The upper level offers three bedrooms and two full baths and features an abundance of natural light, with large skylights above the stairway and upper landing along with generous windows throughout, creating a bright and airy feel.
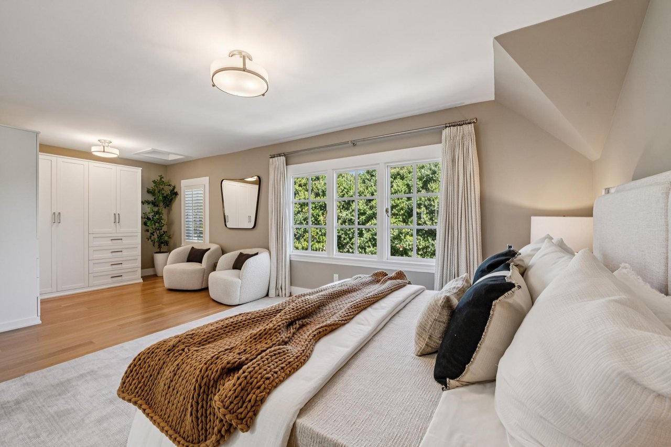
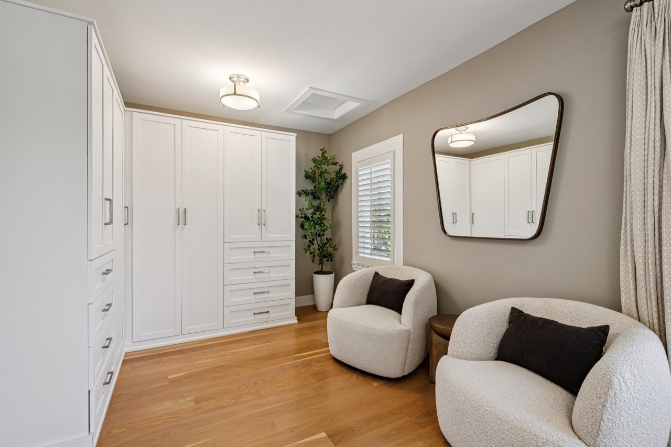
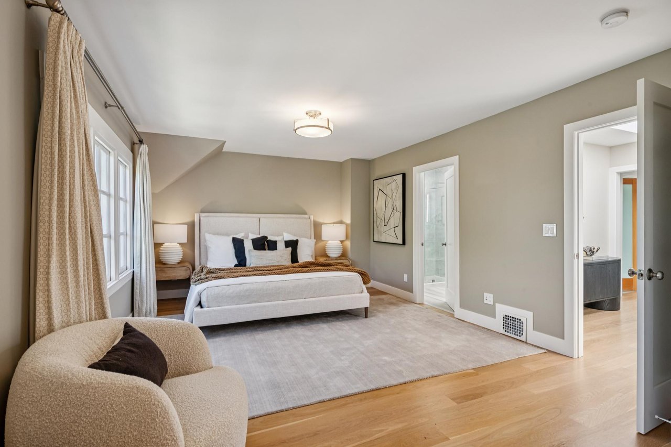
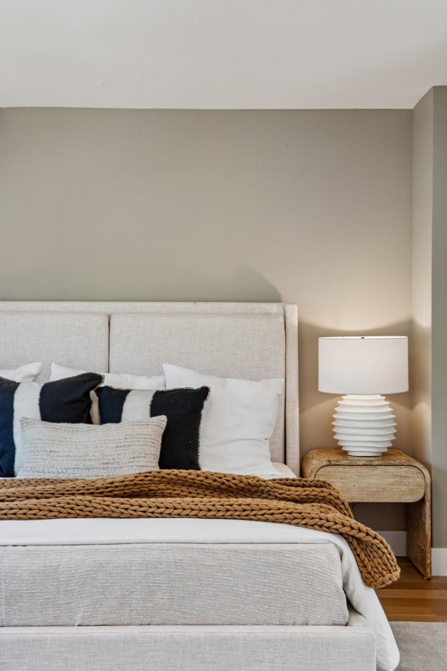
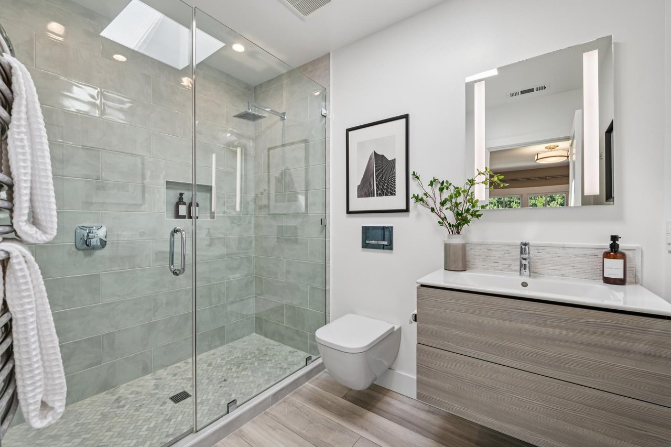
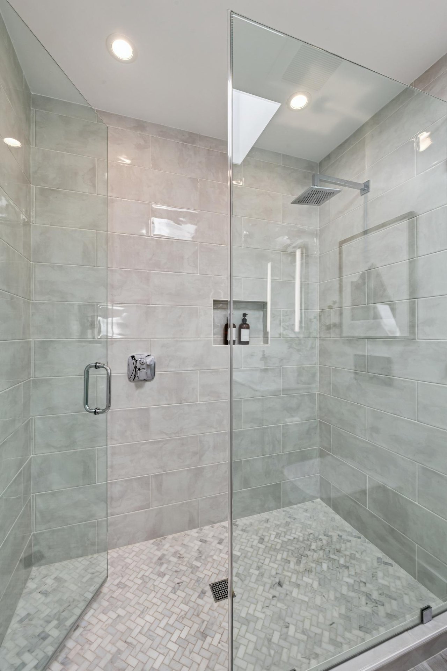
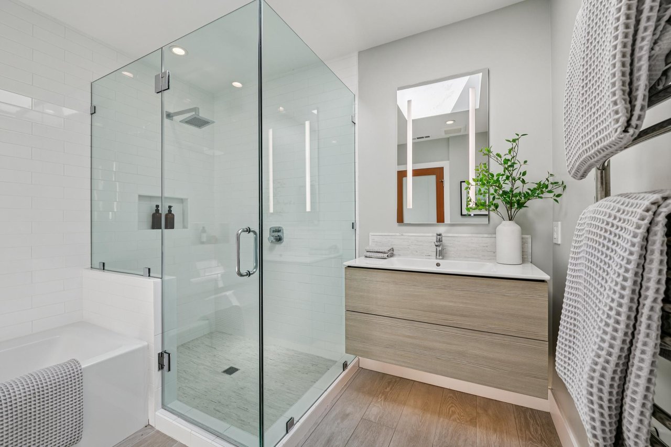
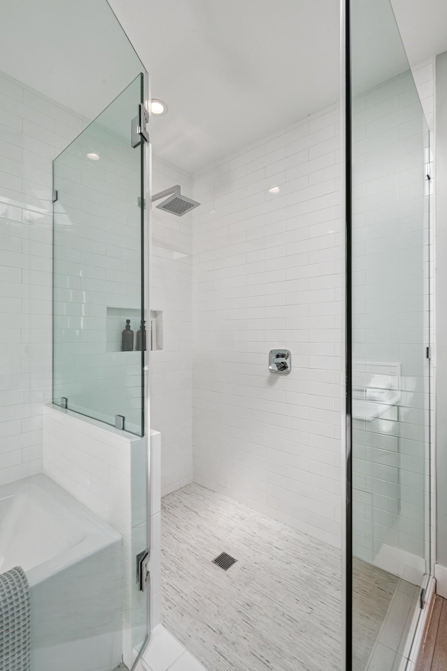
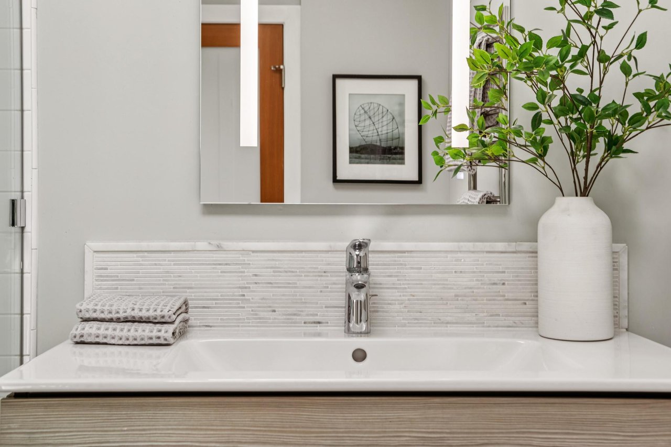
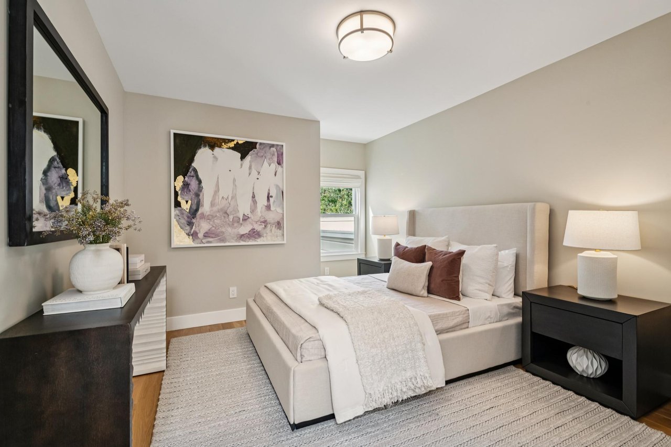
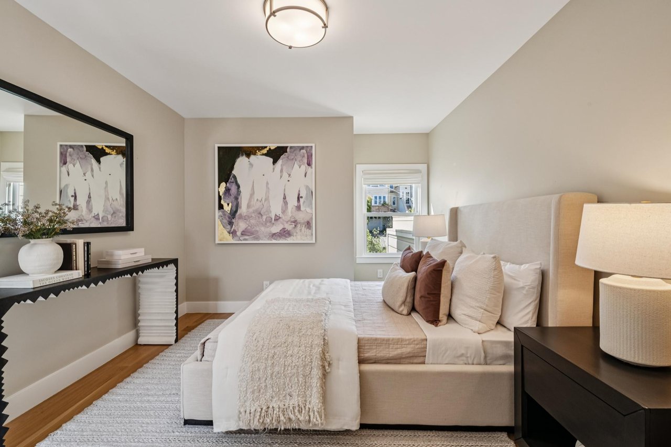
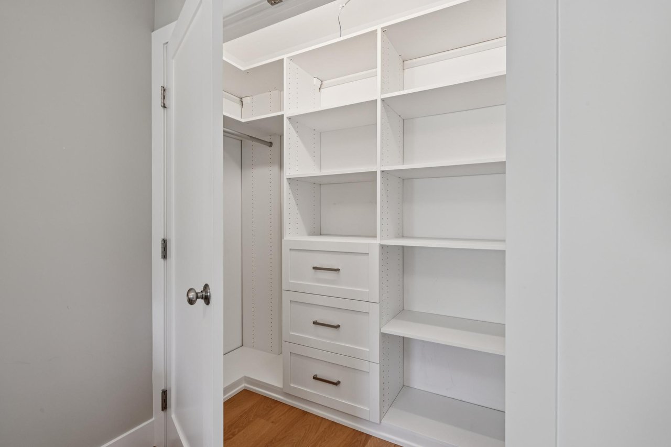
The expansive primary suite offers a sense of calm and privacy, with warm wood floors, a generous dressing area and closet, and an en-suite bath. The spacious en-suite bath continues the home’s refined aesthetic with a glass-enclosed shower, floating vanity, heating towel racks and Duravit and hansgrohe fixtures.
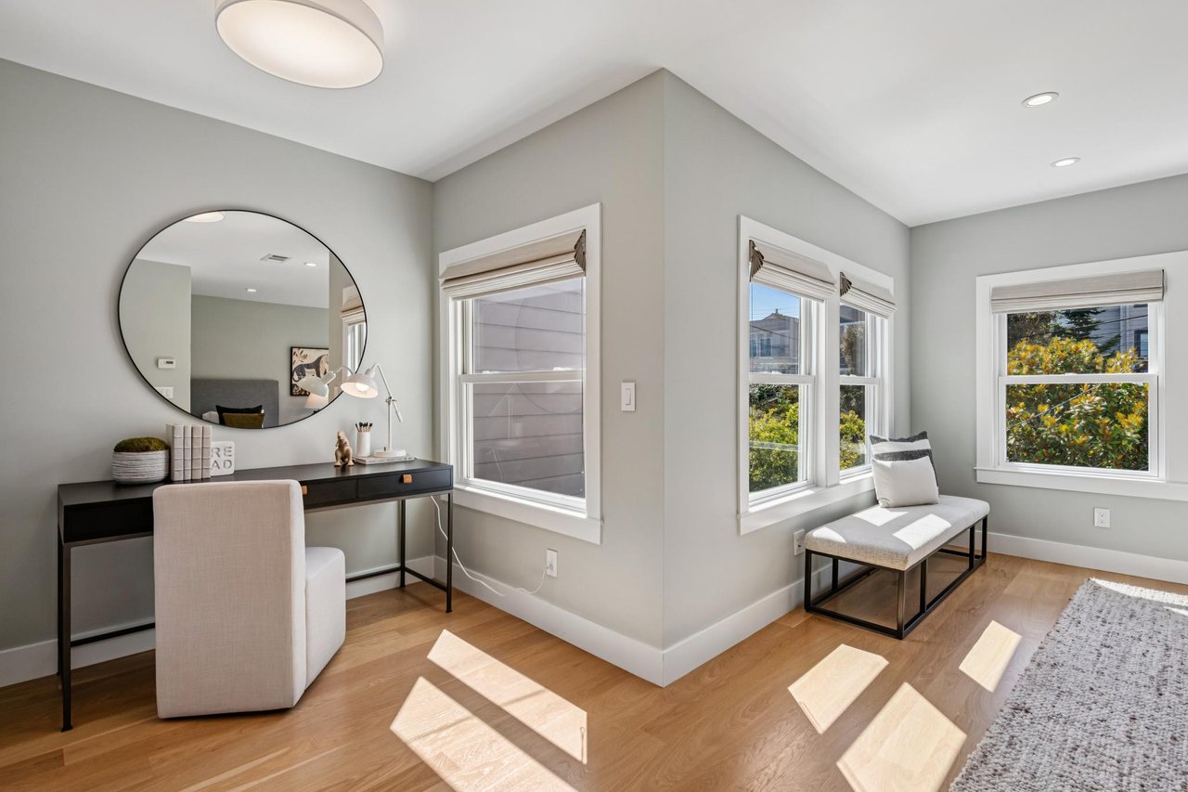
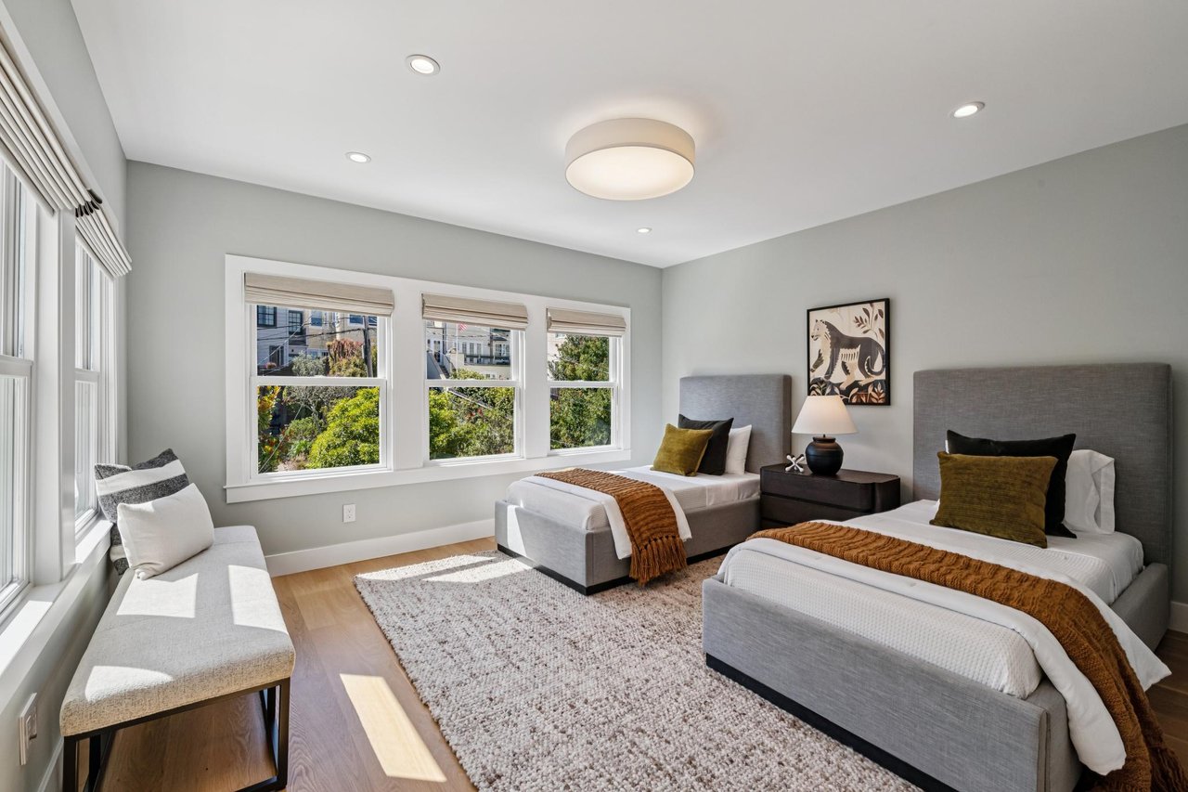
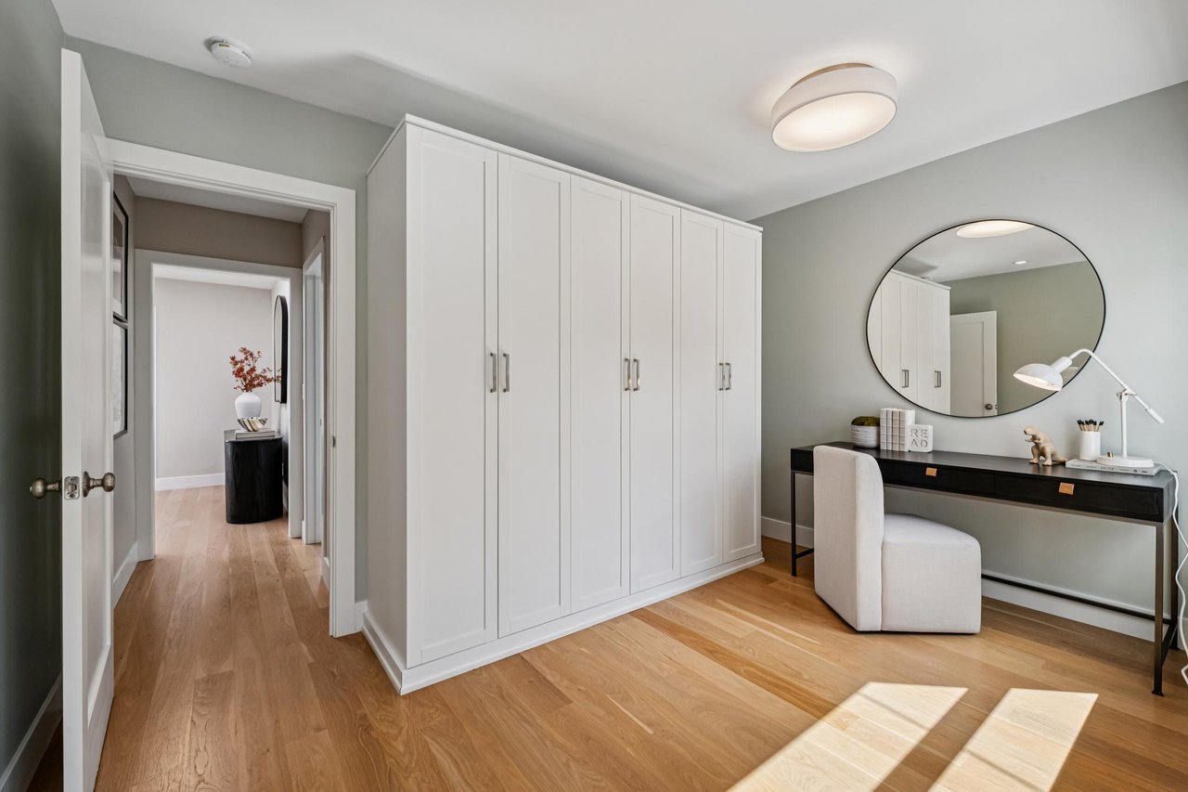
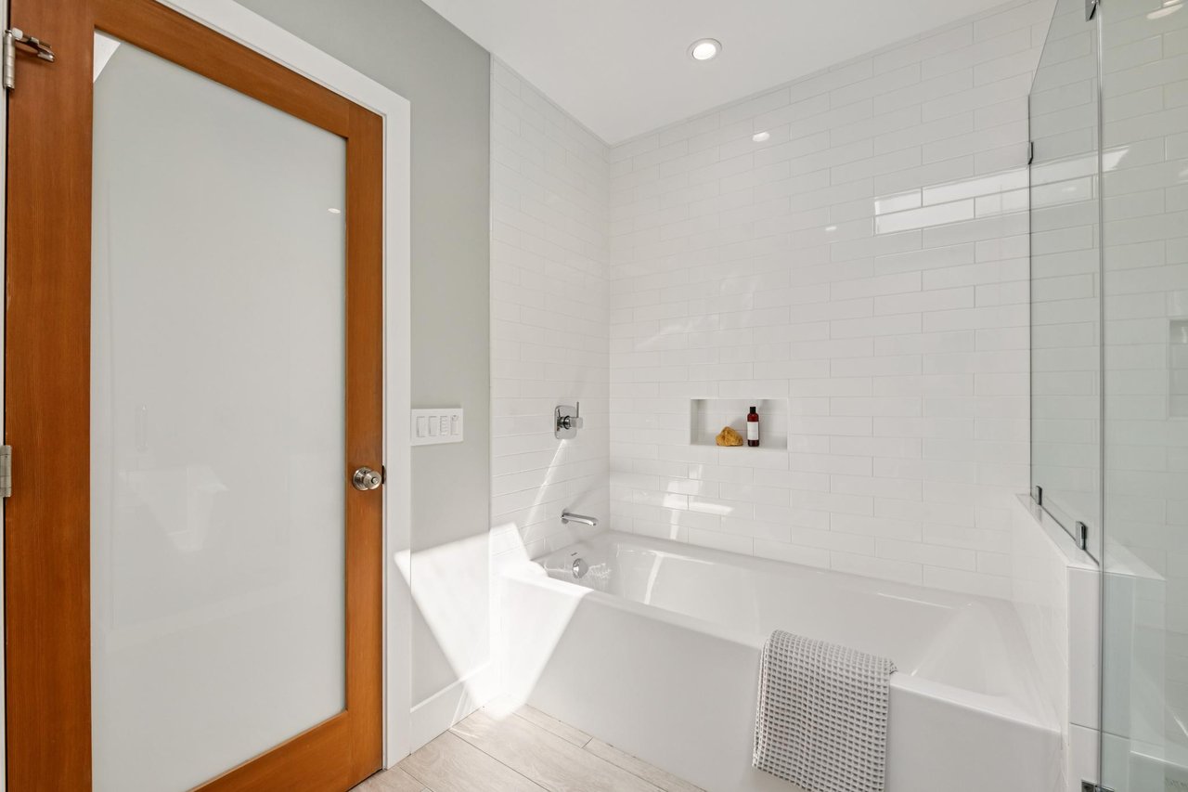
The two additional bedrooms with custom closets and window treatments are generously sized. Equally well-appointed, the large guest bathroom features the same elevated finishes, along with a soaking tub and glass-enclosed shower.
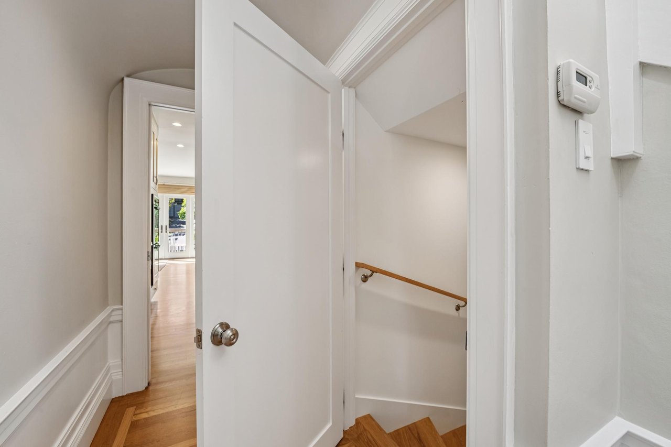
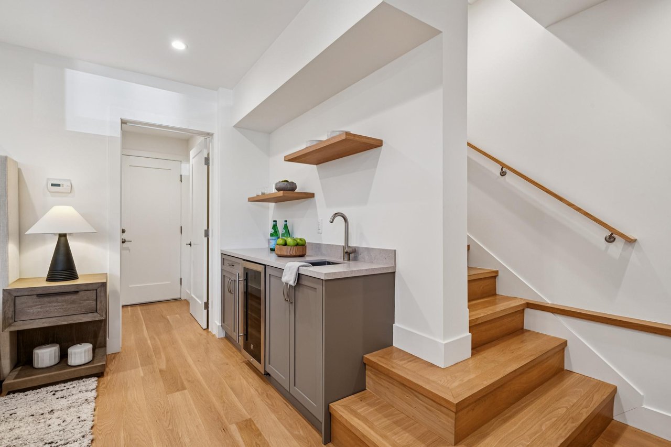
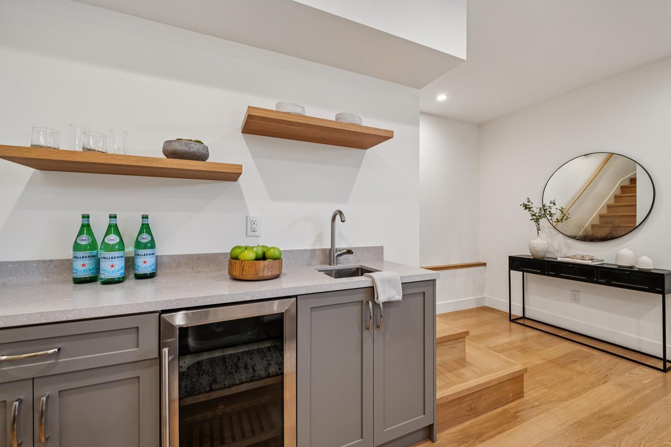
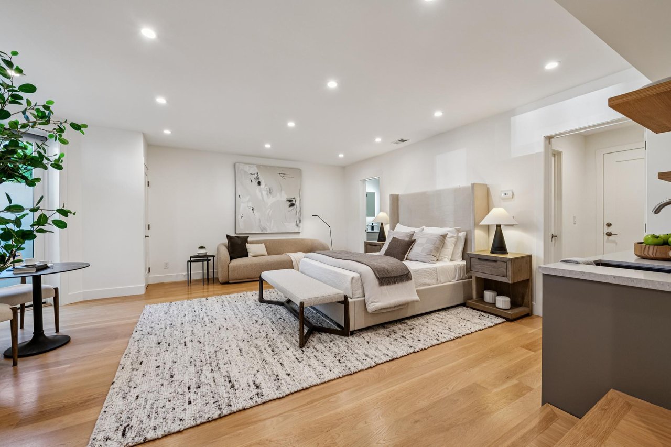
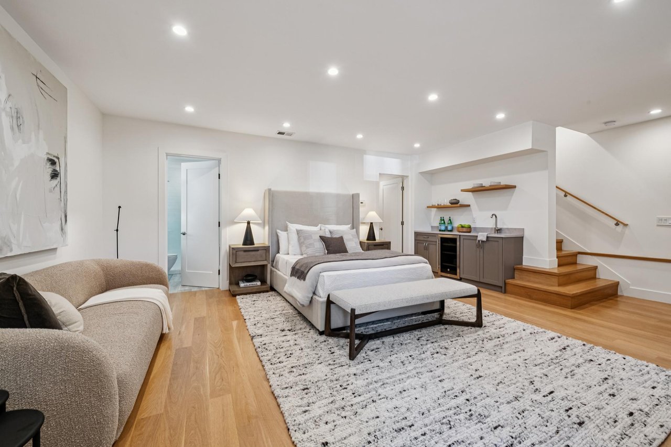
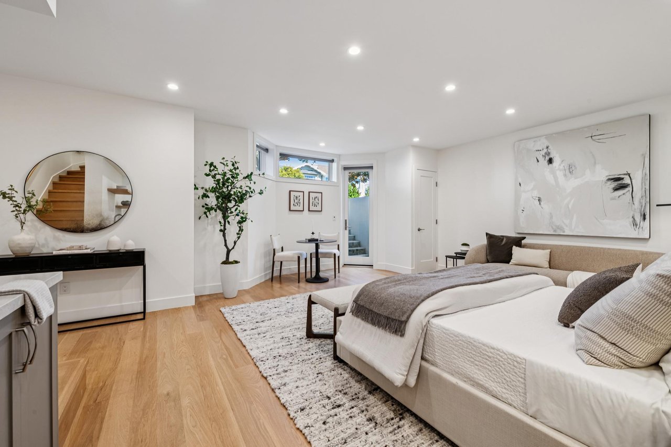
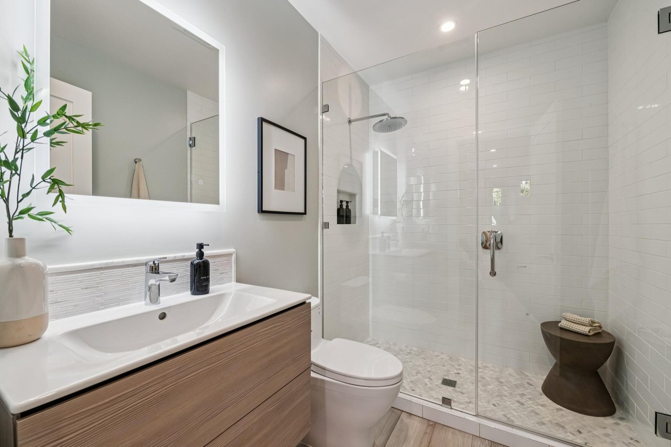
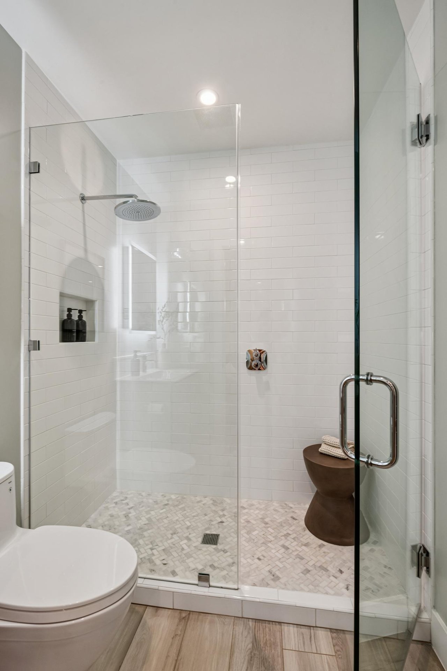
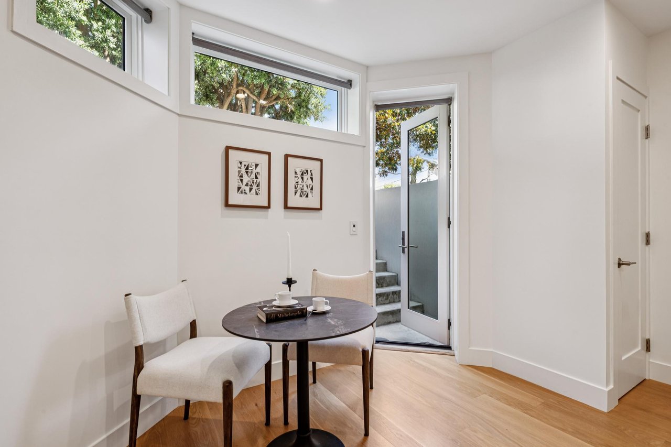
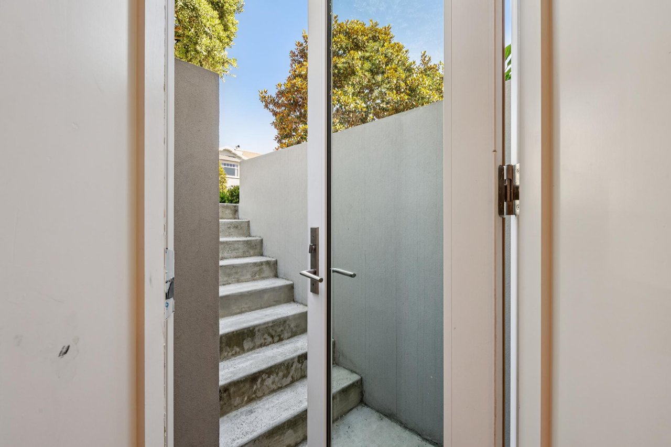
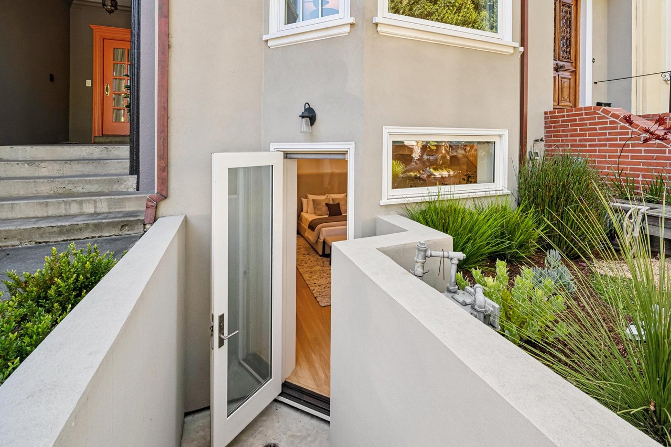
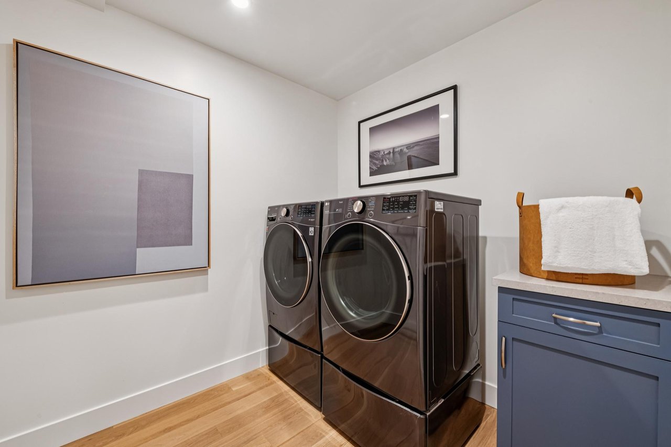
Added with permits and having a separate entrance off the street, the lower level adds so much versatility – a guest space, kids home from college, a media/game room, etc. It features high ceilings, built-in wet bar with refrigerator, wonderful natural light, and and an en-suite bath with shower. Motorized shades provide privacy. A large laundry room with LG washer and dryer, plus interior access to the spacious garage completes this level.

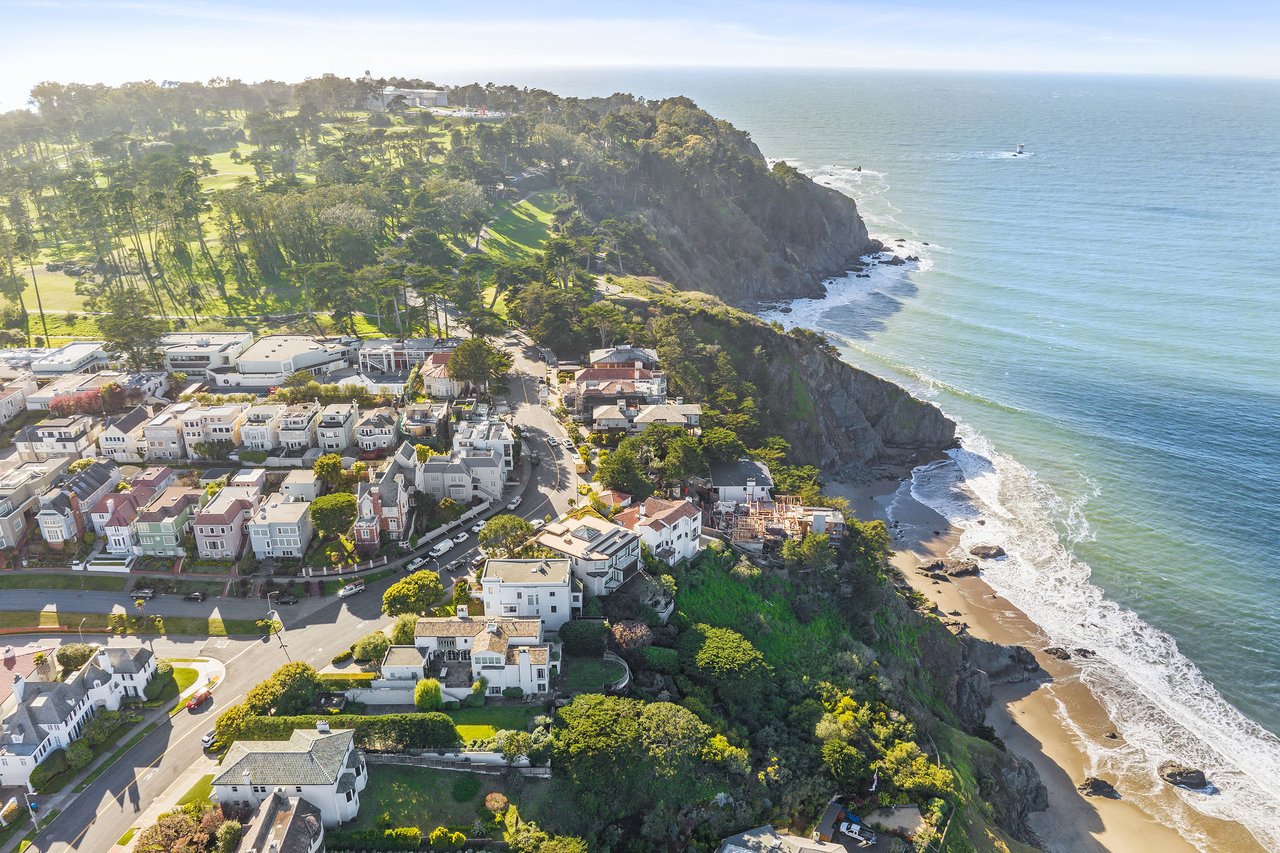
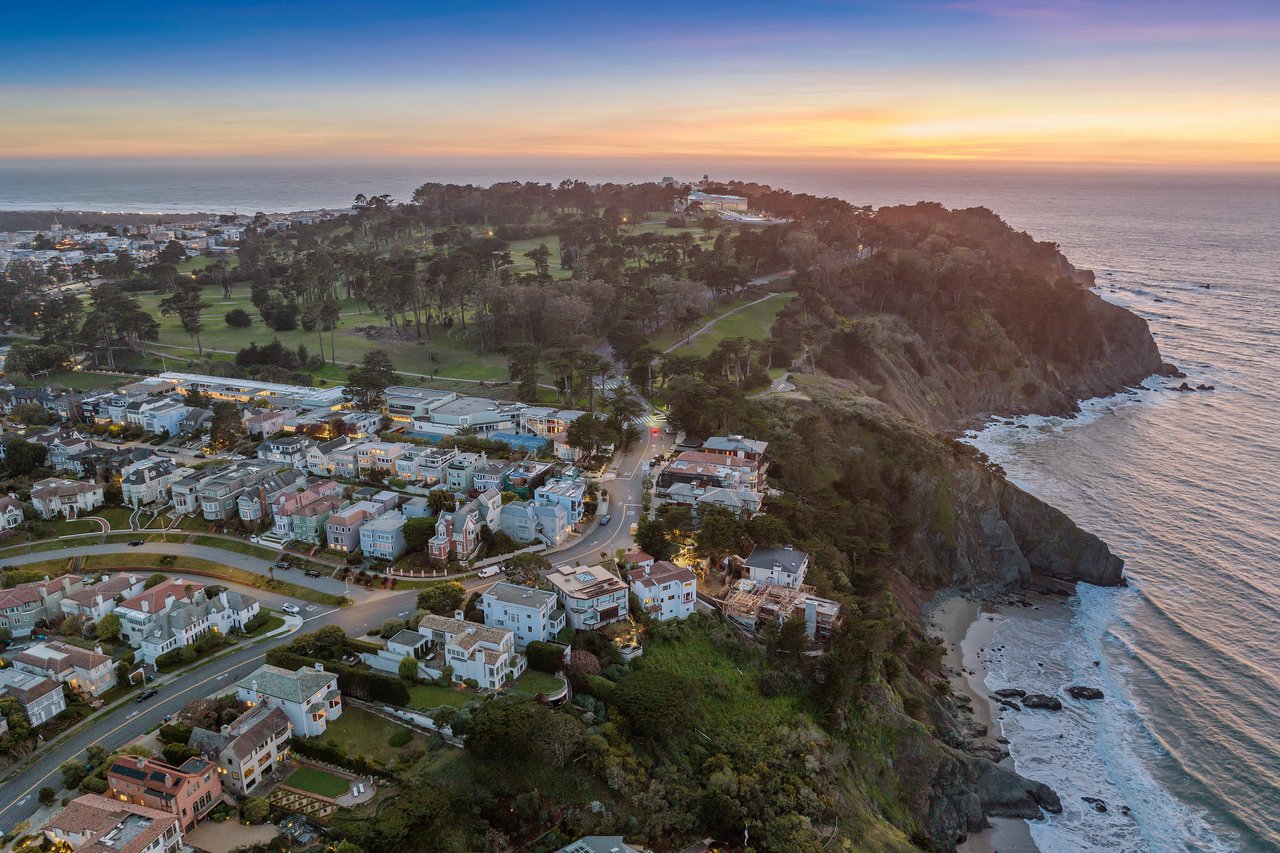

This ideal location is near The Presidio, Lincoln Park, China Beach, Baker Beach, The Lands End Trail, multiple golf courses, hiking and biking trails, restaurants, Andronico’s, Bi-Rite (coming soon), public transportation and so much more.
Explore


01301989